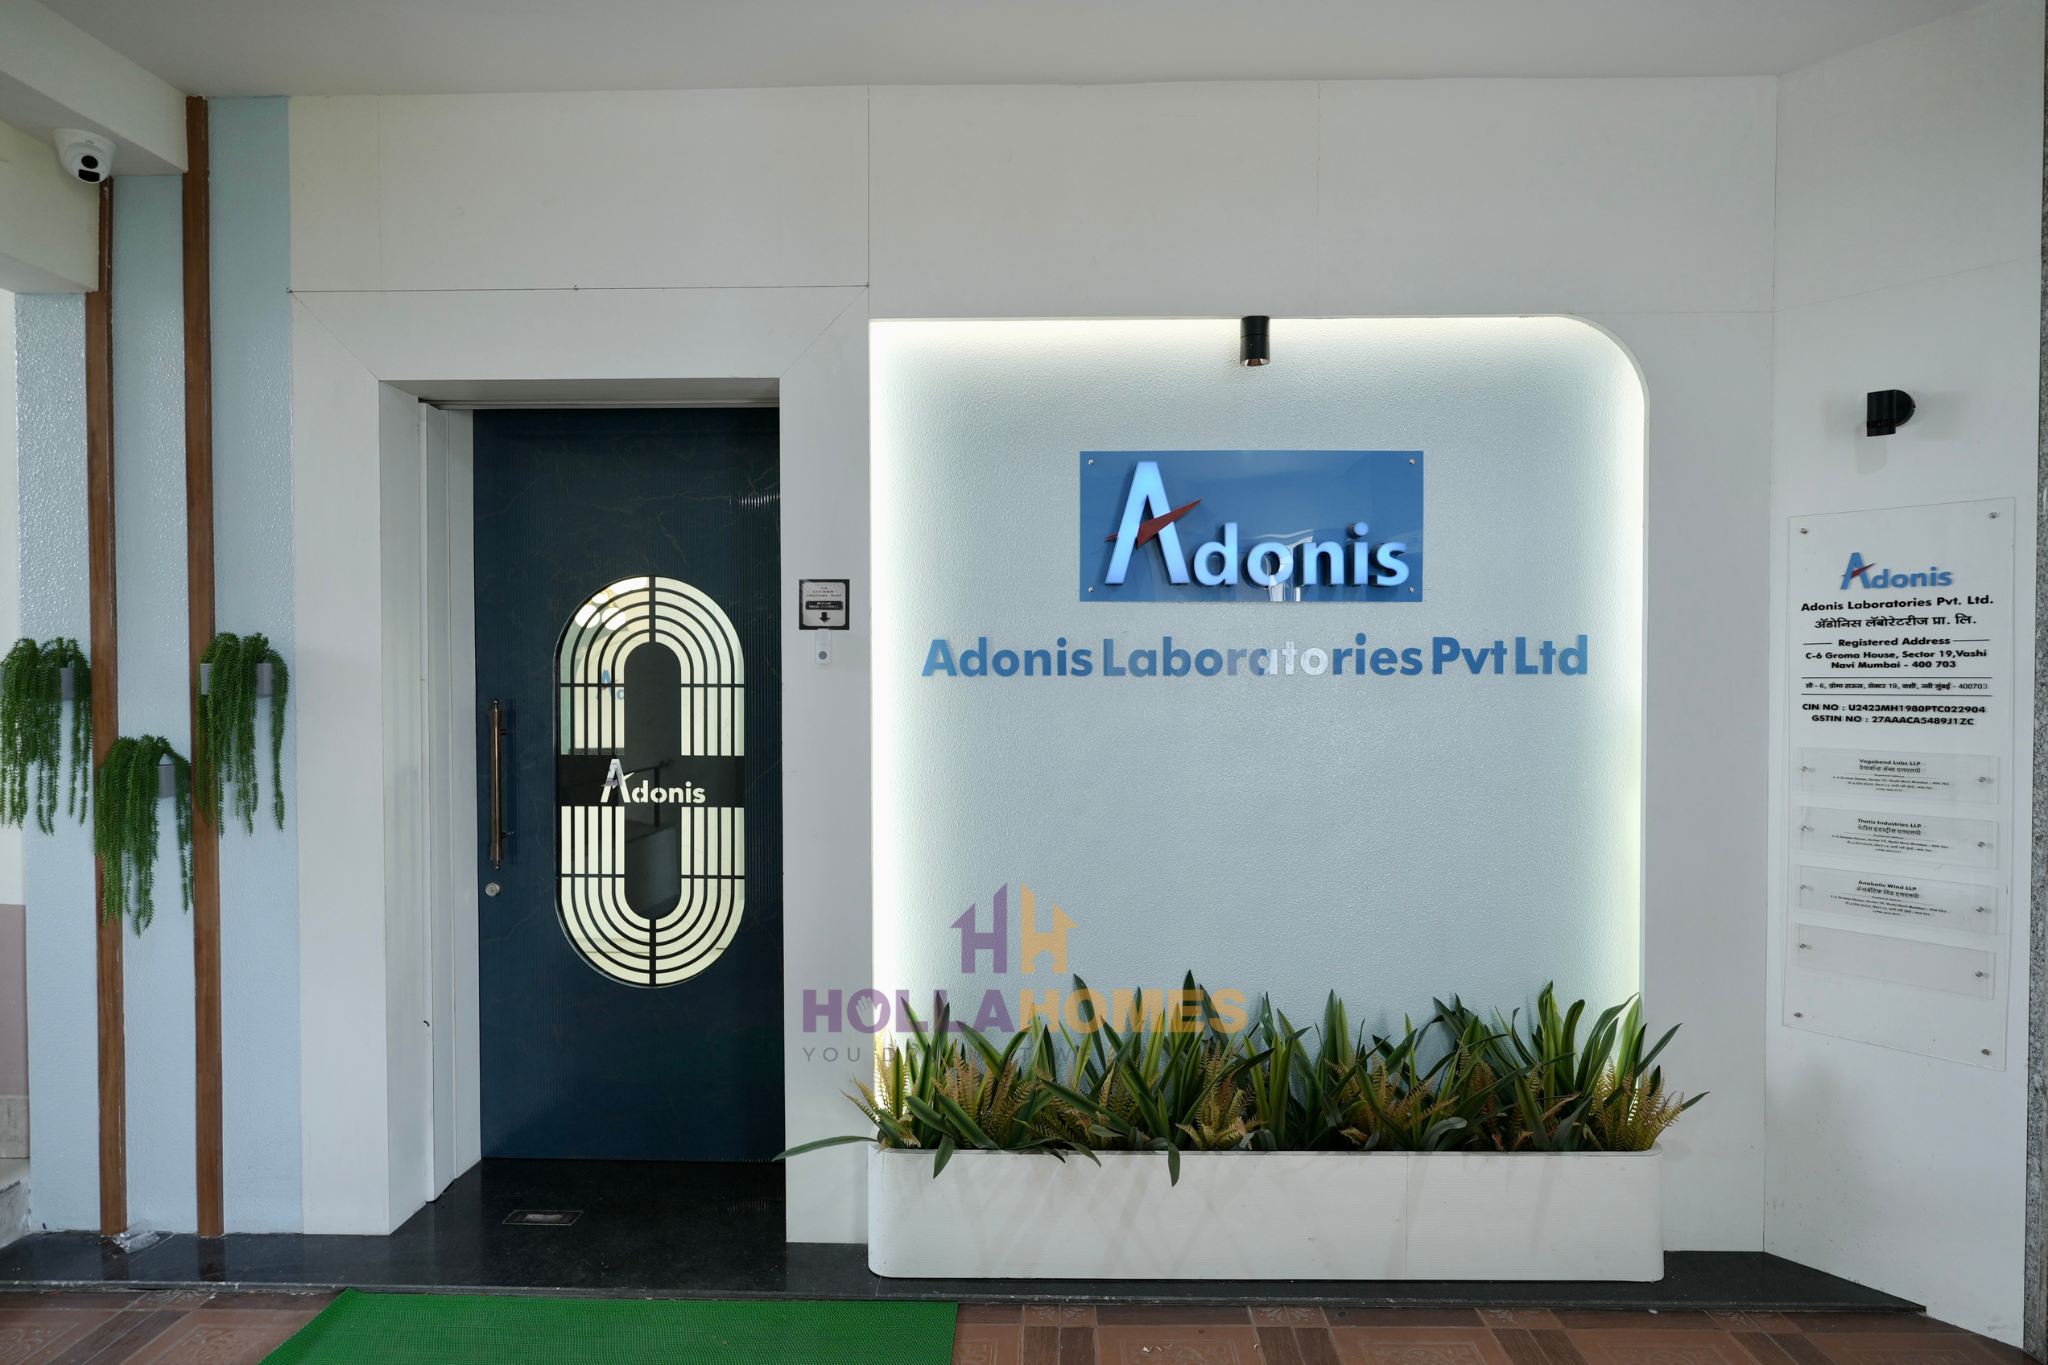
Adonis Laboratories, 4000 sq.ft corporate office • Vashi, Navi Mumbai

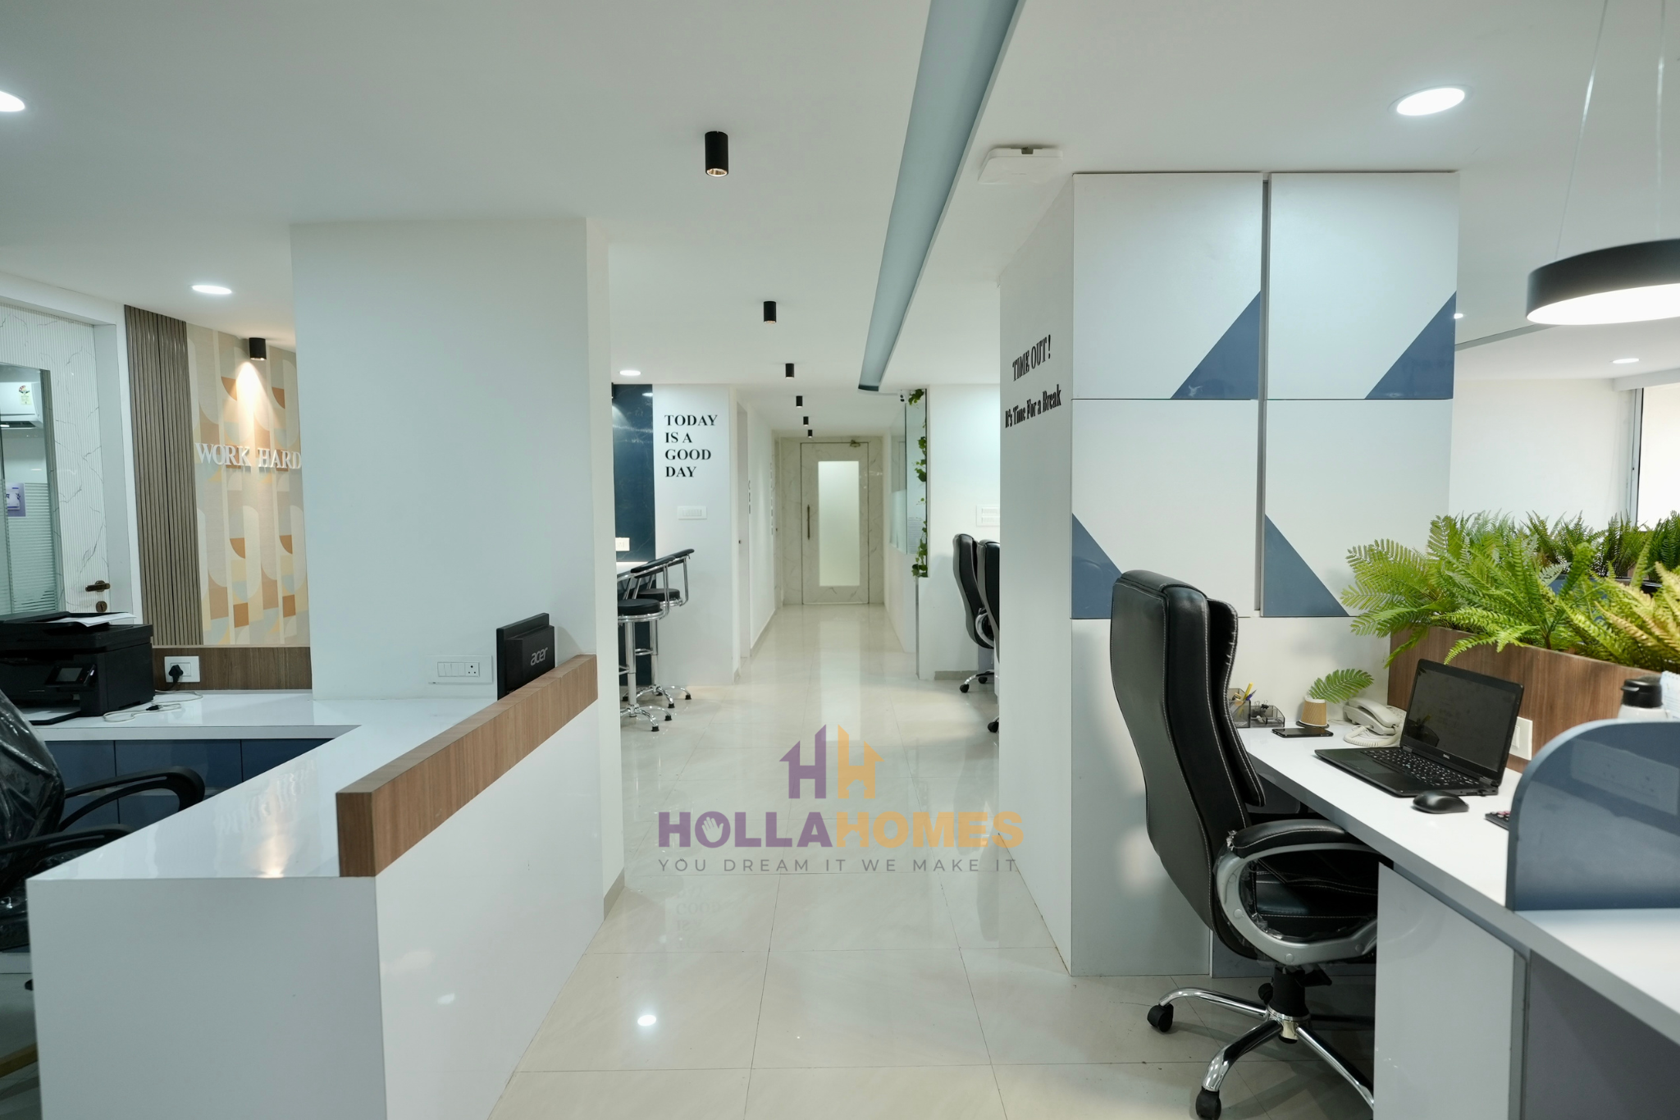
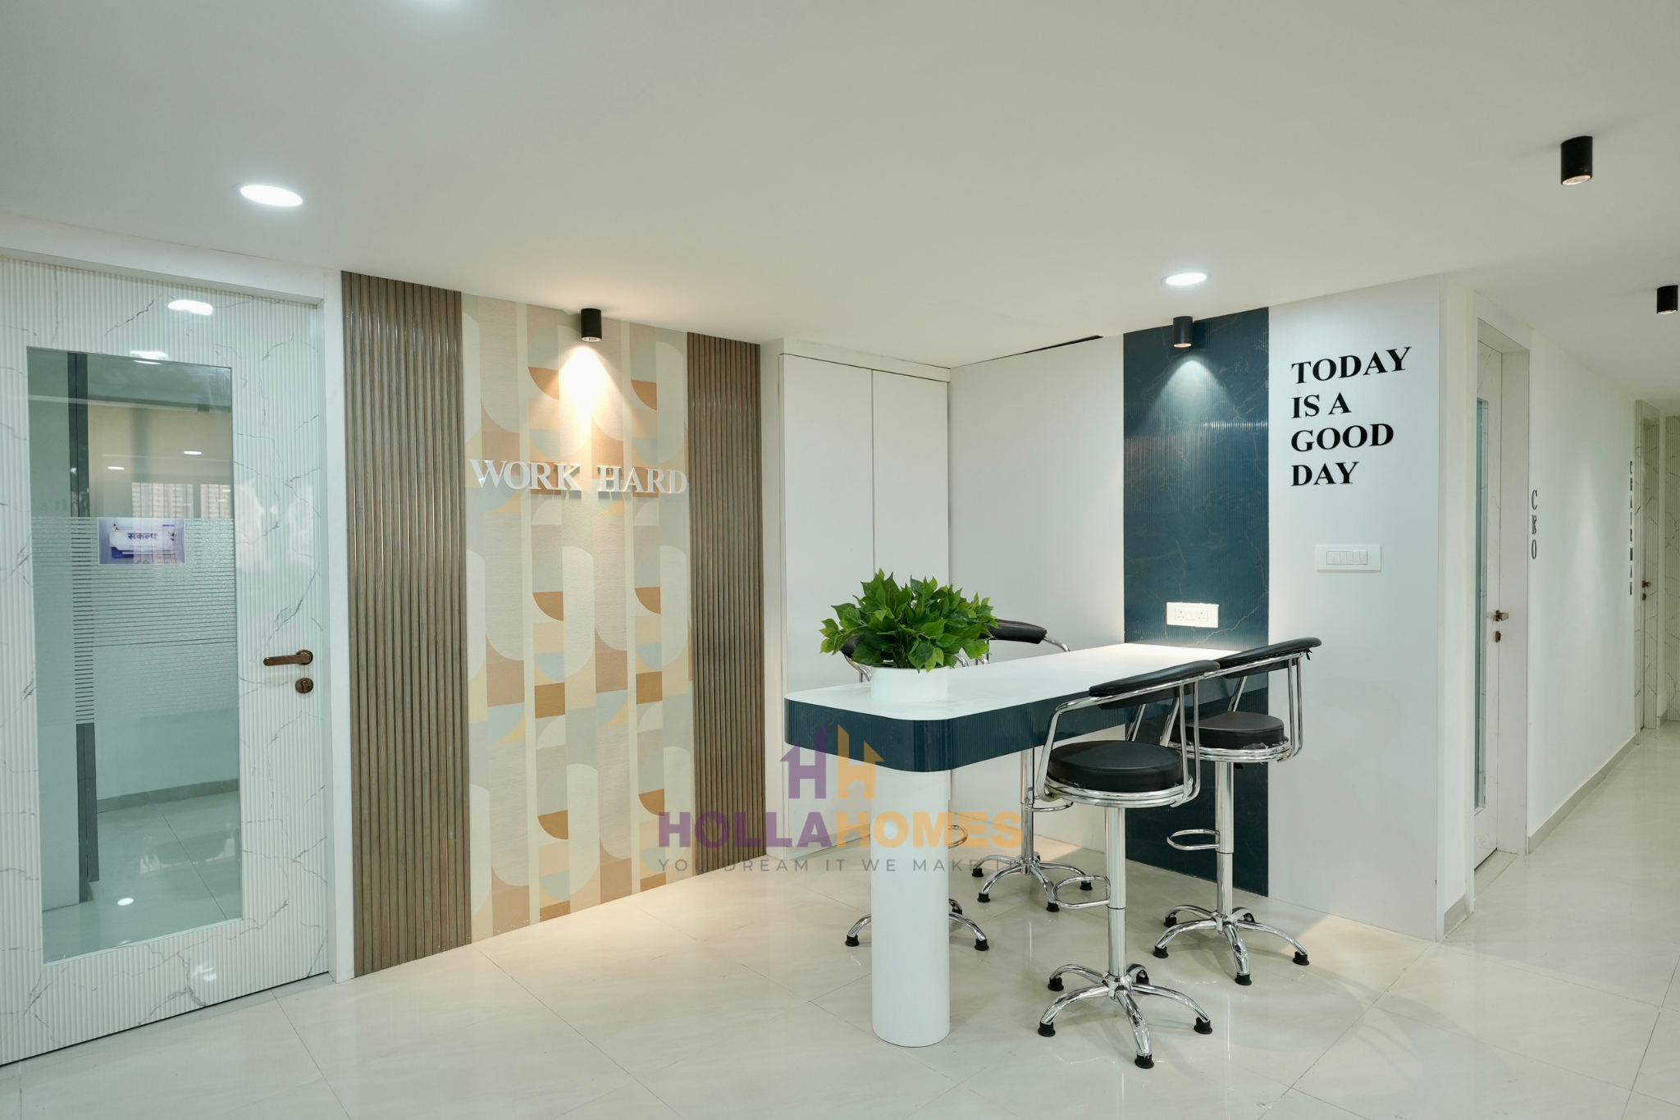
This contemporary office interior project was designed to create a highly functional, visually refined, and employee-friendly workspace that reflects the brand identity of the organization. The office combines modern spatial planning with clean aesthetics, collaborative work zones, elegant lighting concepts, and seamless movement across departments.
The design focuses on balancing professionalism with comfort, resulting in a workspace that enhances productivity, encourages collaboration, and creates a welcoming experience for both employees and visitors.
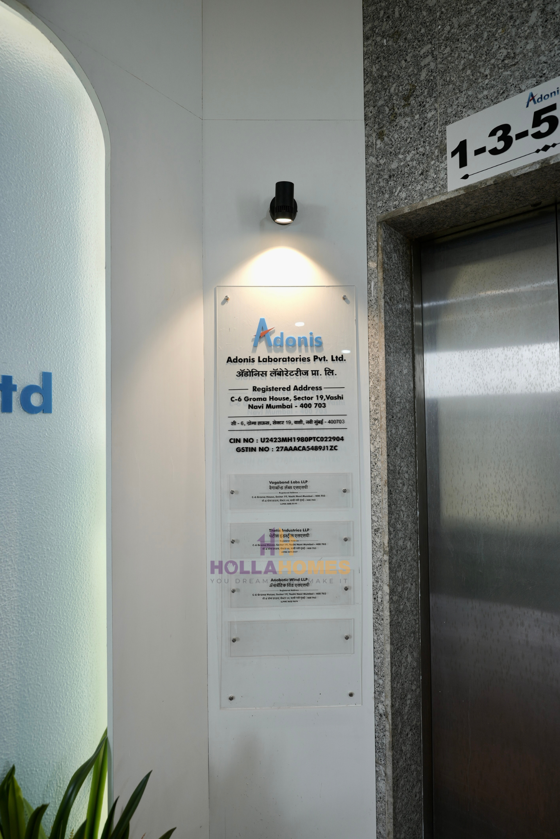
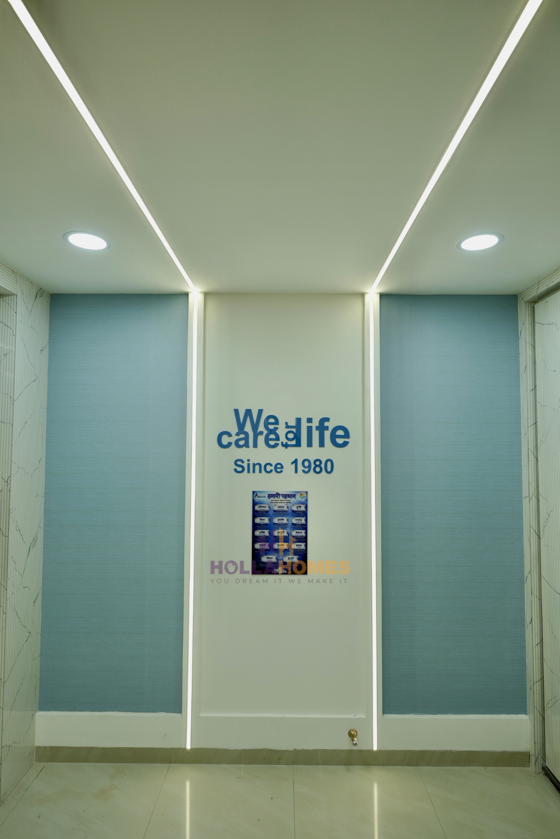
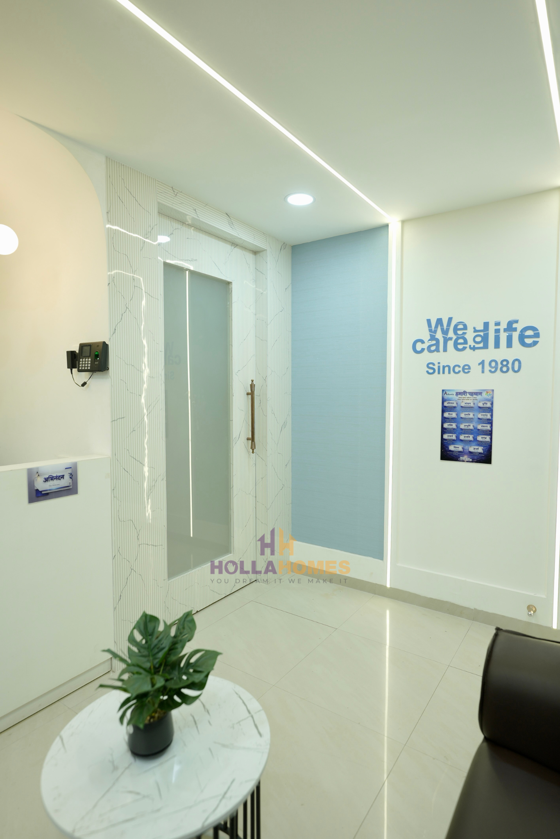
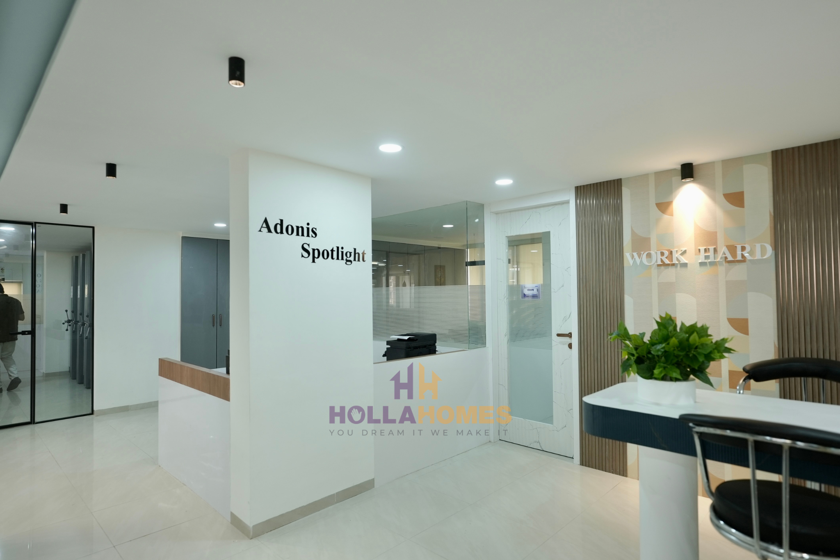
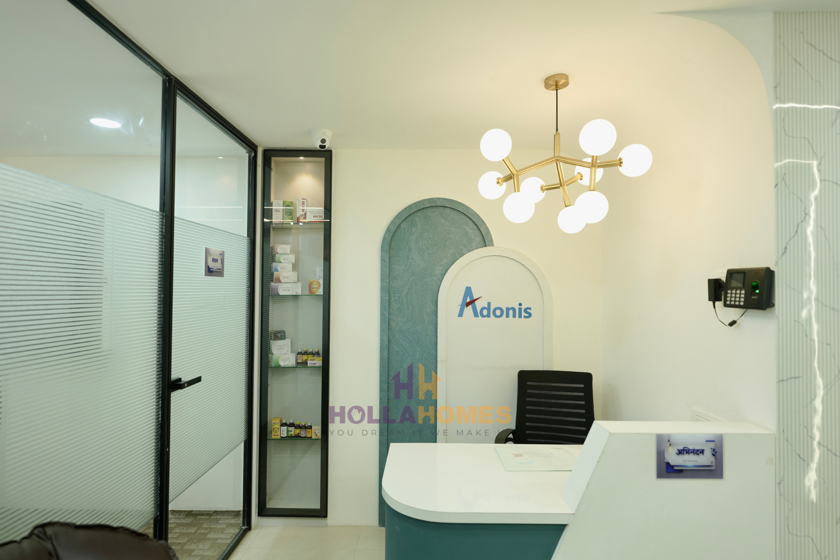
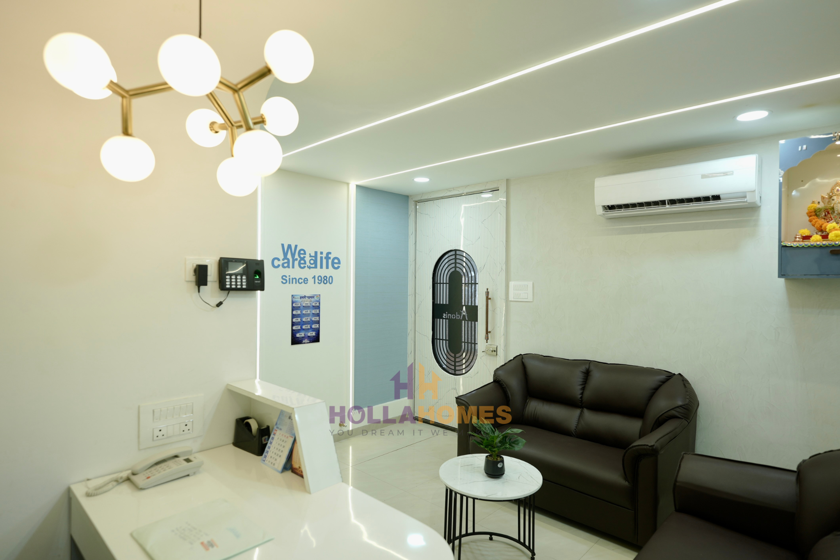
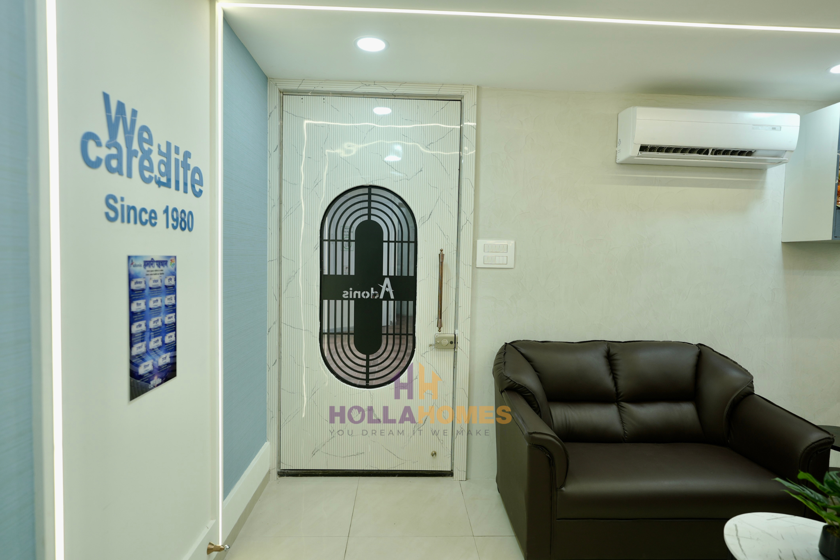
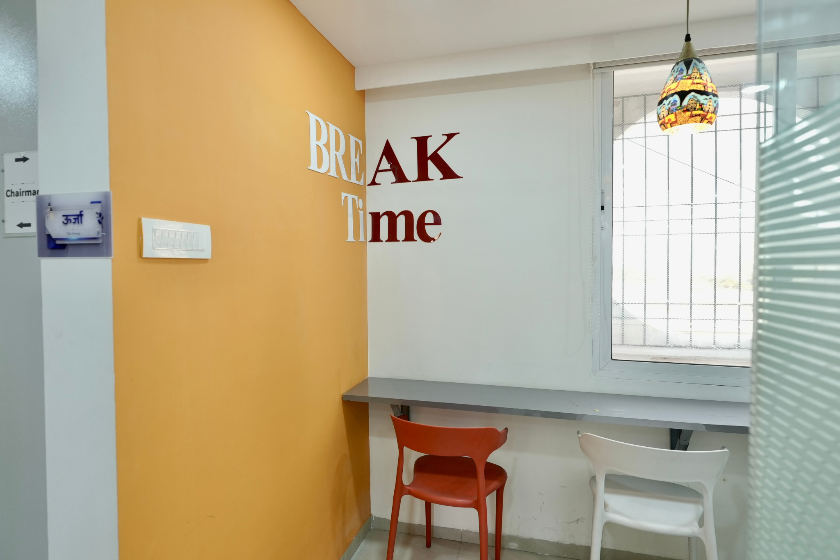
Incorporating company identity seamlessly into the office interiors through design language, signage, colors, and spatial aesthetics.
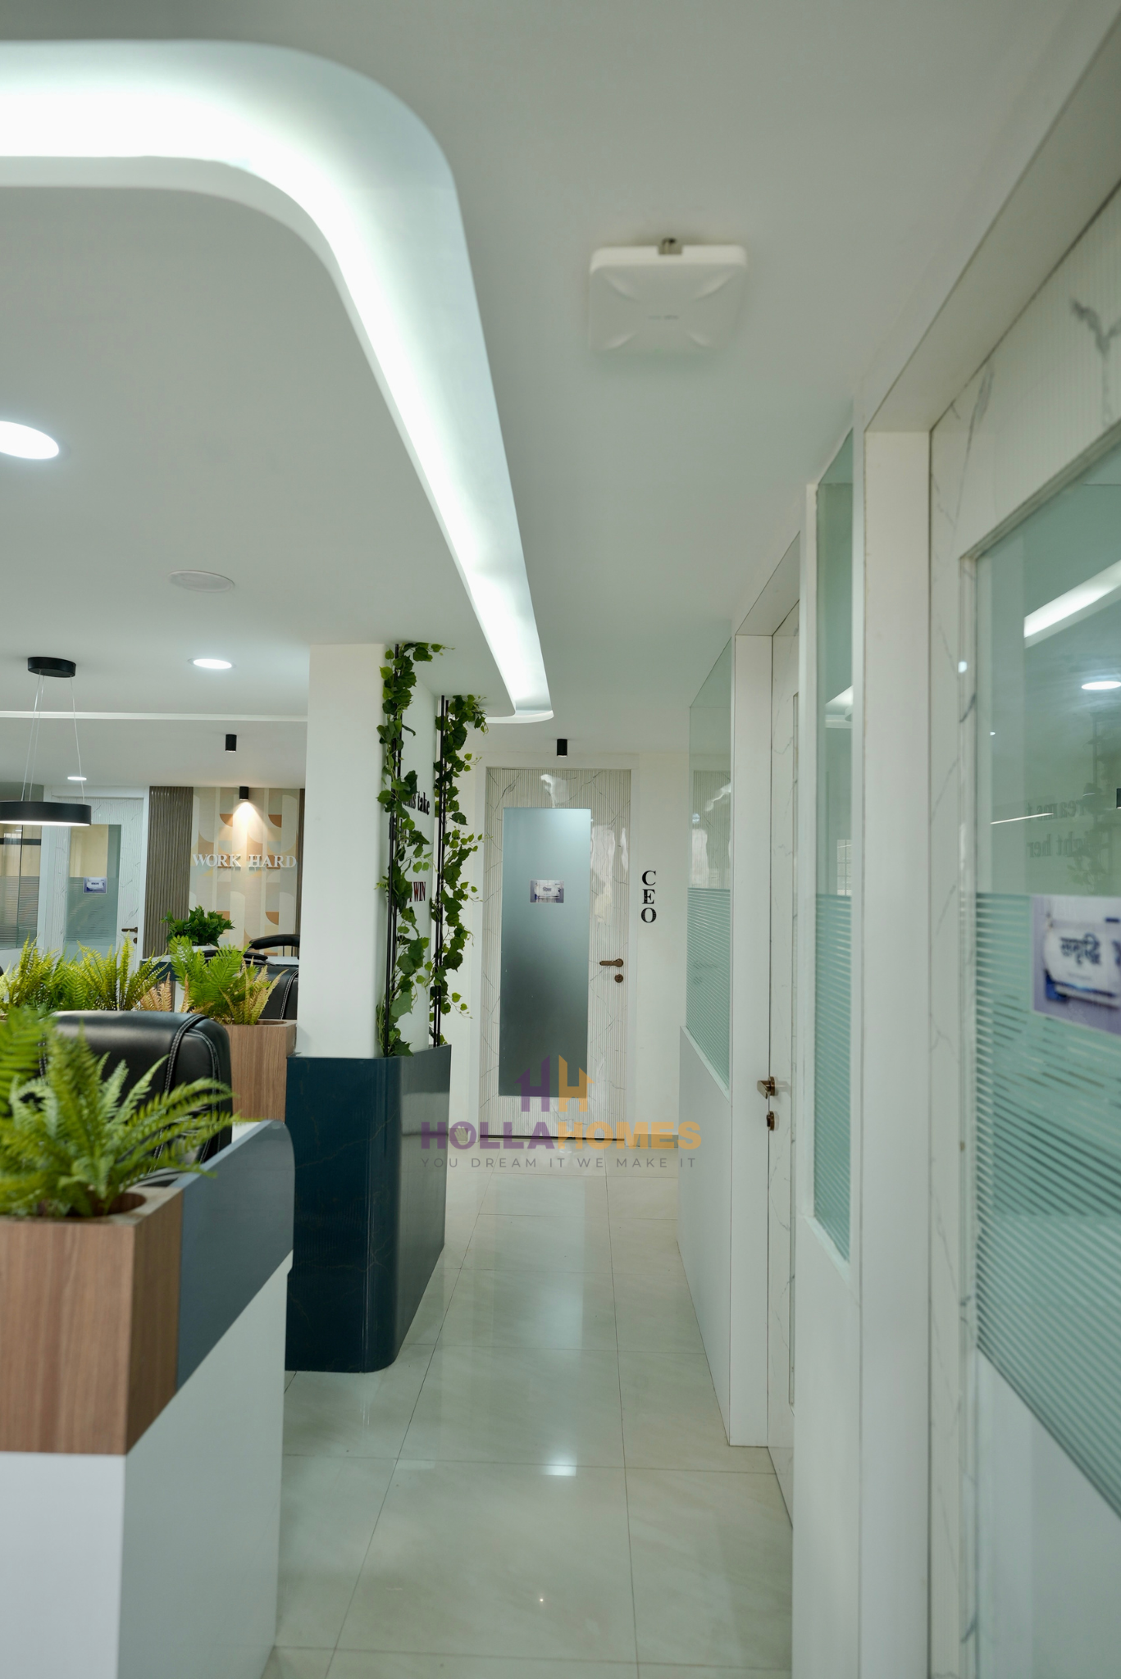
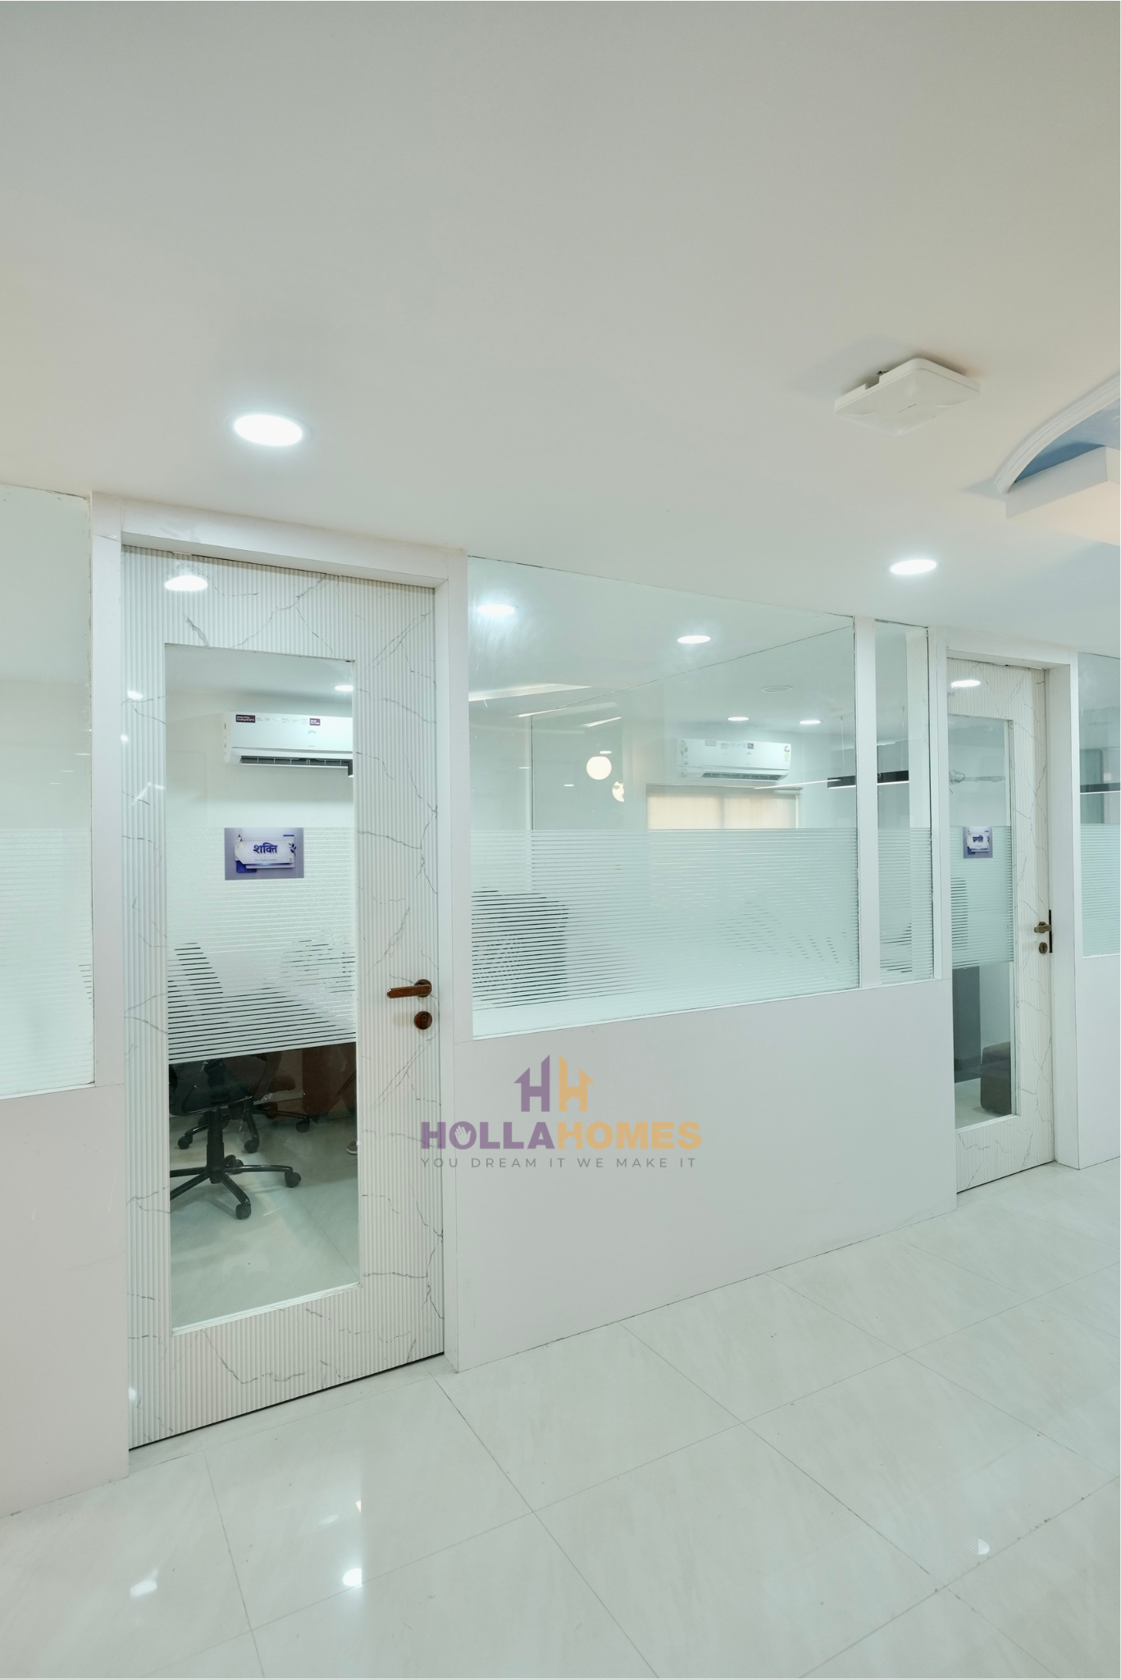
Designing smooth circulation and efficient movement between workstations, meeting rooms, collaborative zones, and cabins.
Complete civil modifications, false ceiling, flooring, partitioning, electrical, and turnkey interior execution.
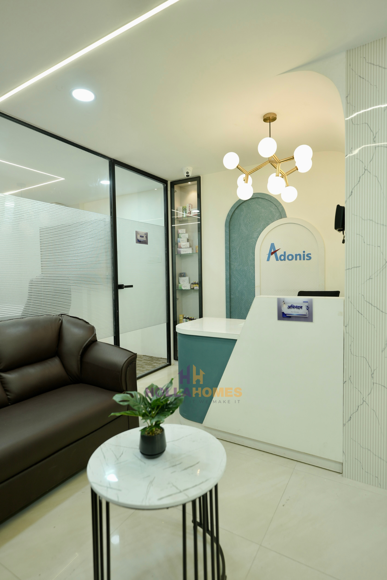
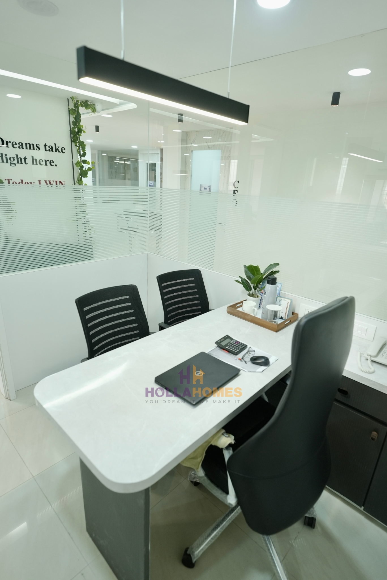
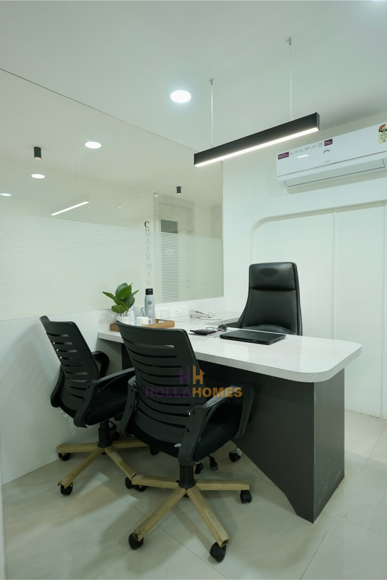
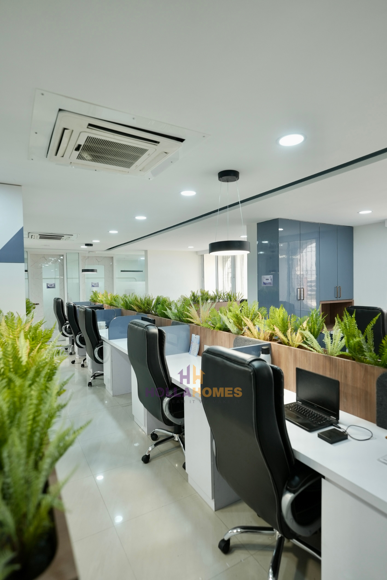
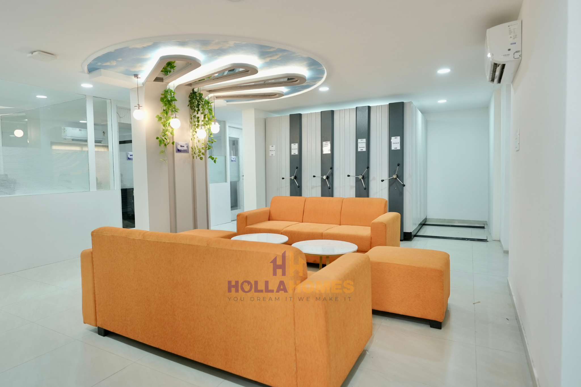
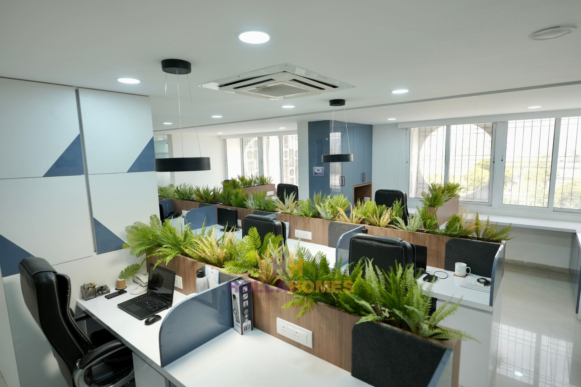
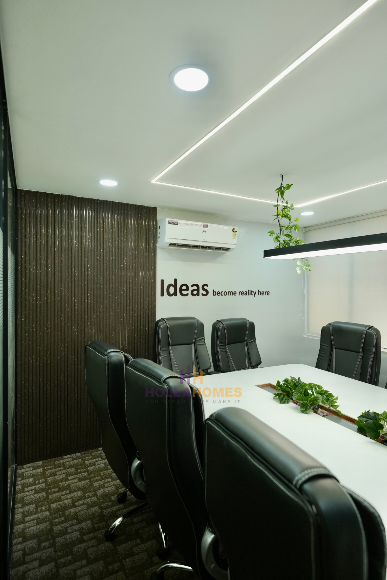
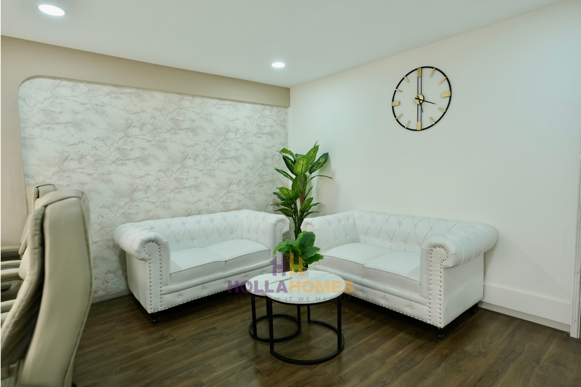
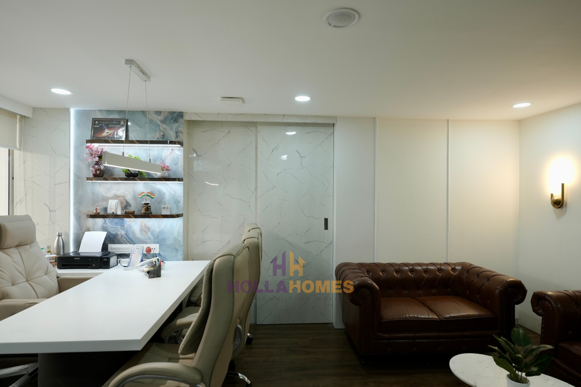
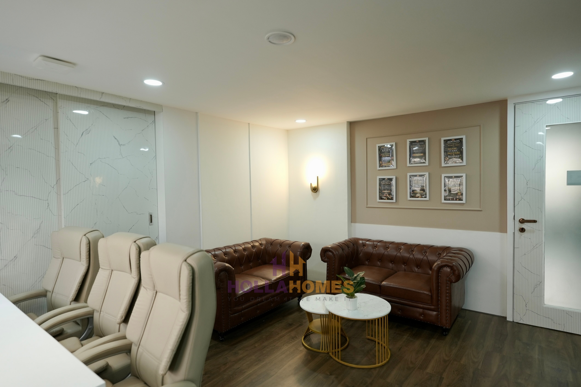
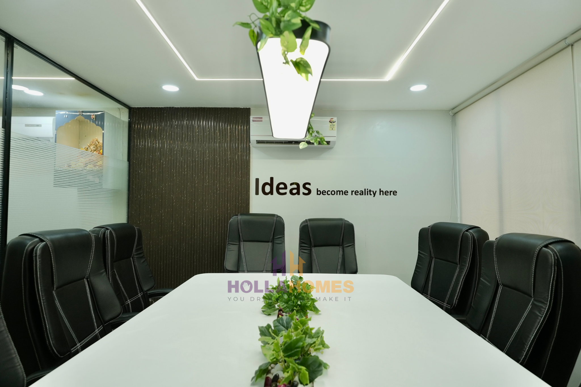
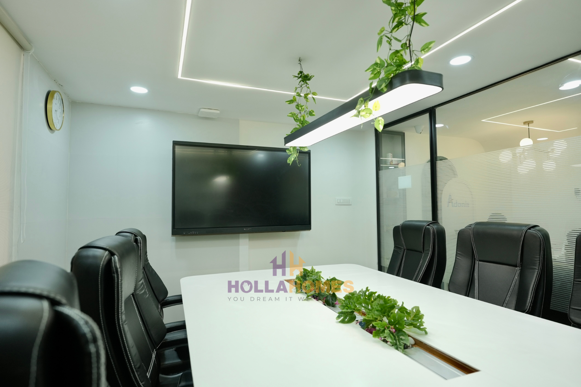
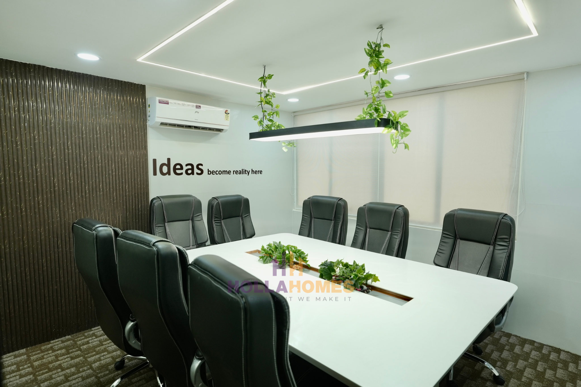
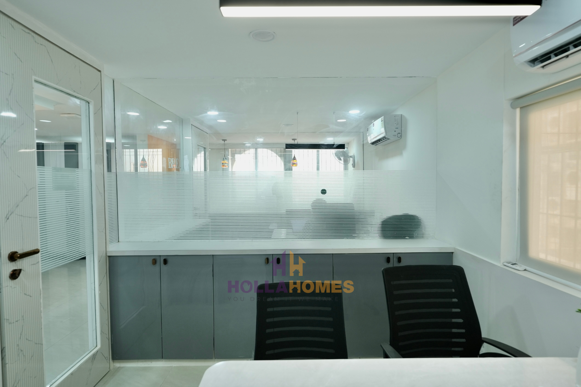
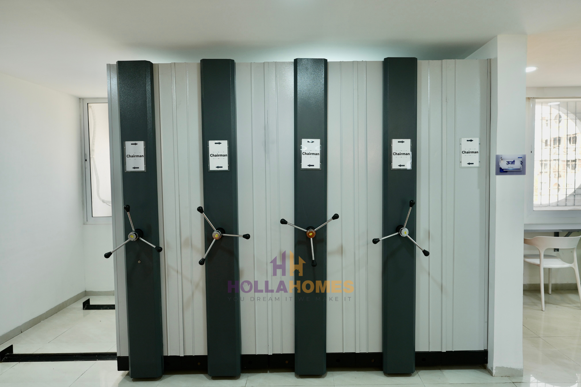
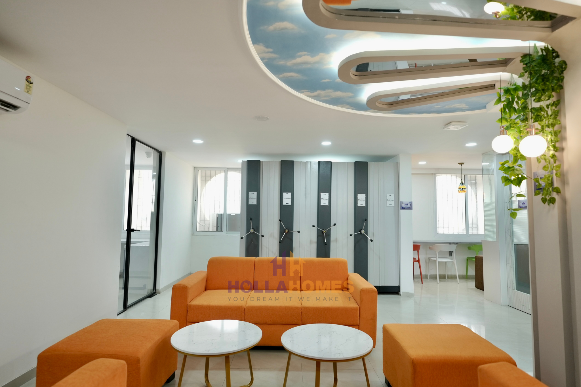
A modern office environment designed with clean lines, minimal aesthetics, collaborative planning, and balanced lighting to create a productive yet welcoming workspace.
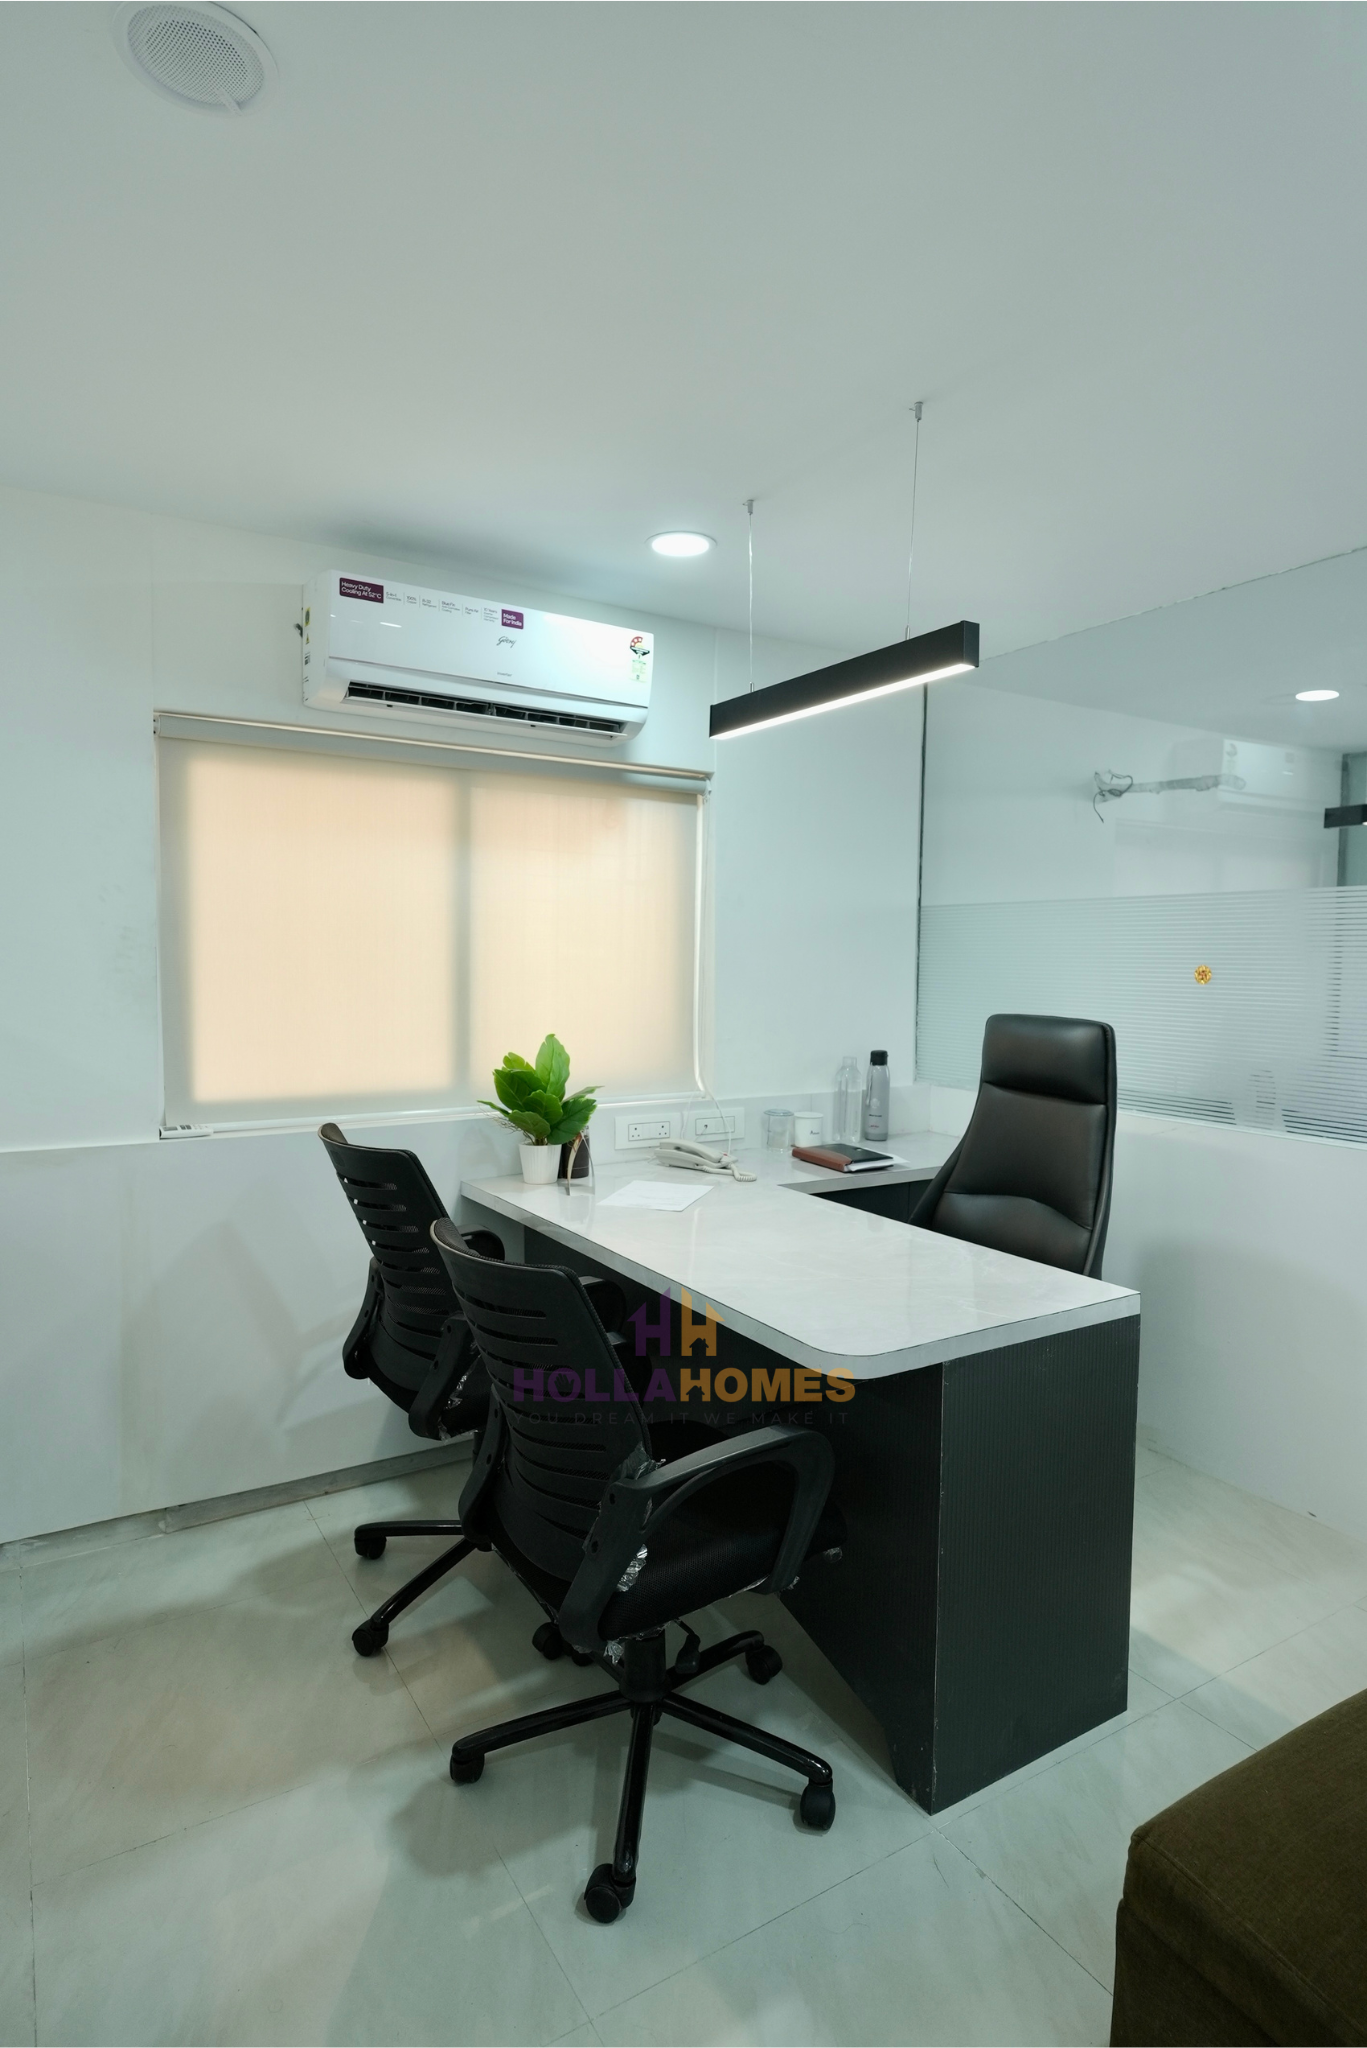
Efficient workstation layouts with ergonomic planning, natural light access, and collaborative seating arrangements.
Sophisticated meeting and conference rooms designed for focused discussions, presentations, and team interactions.
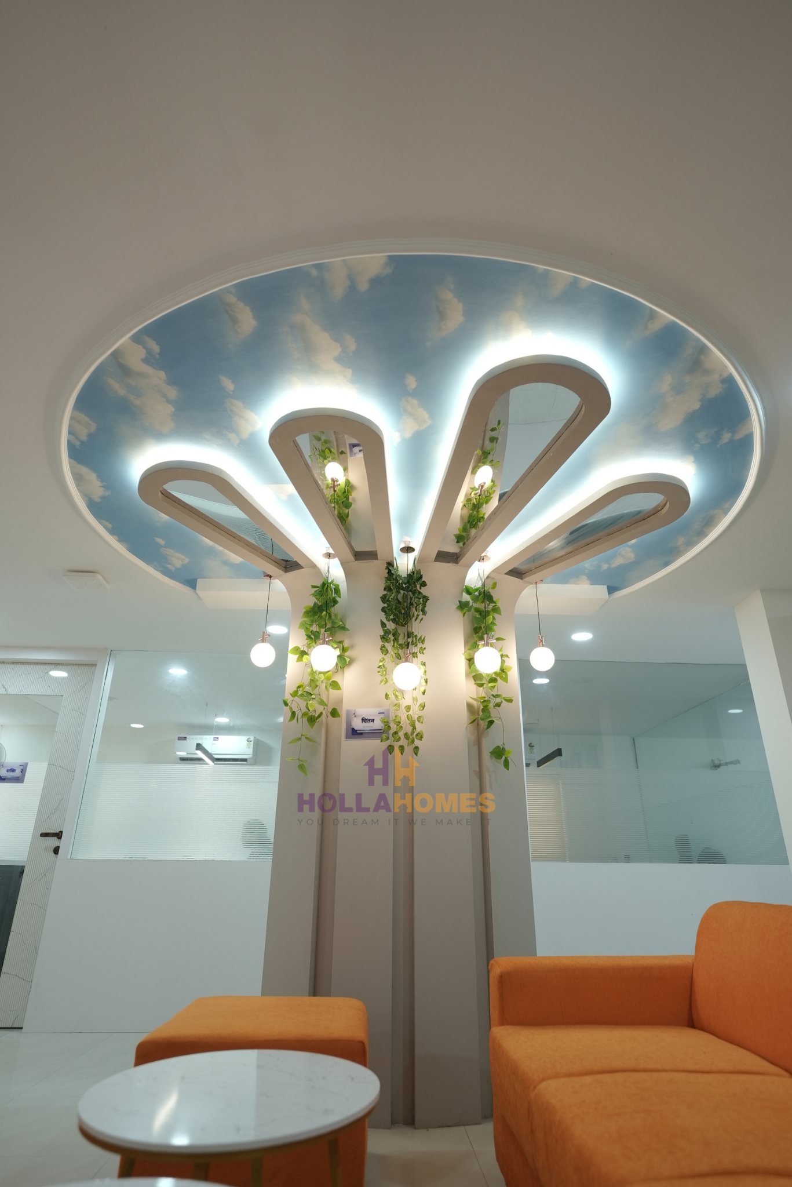
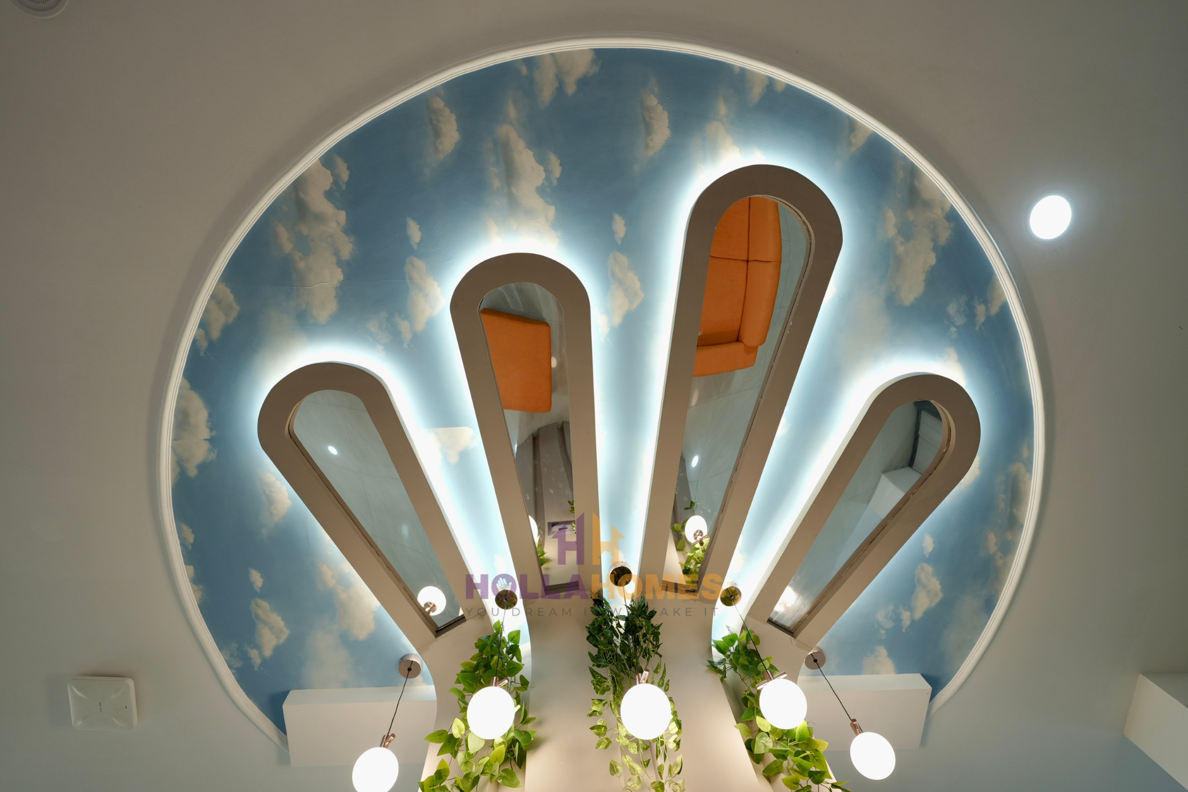
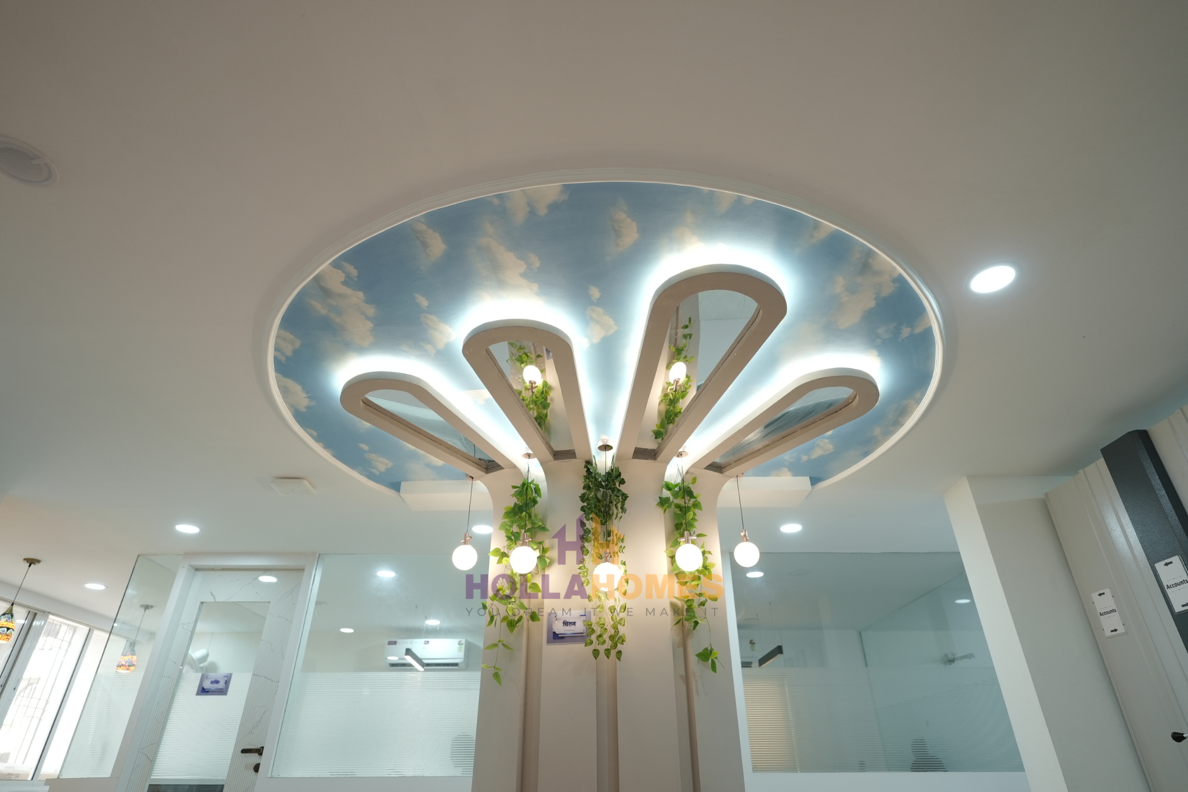
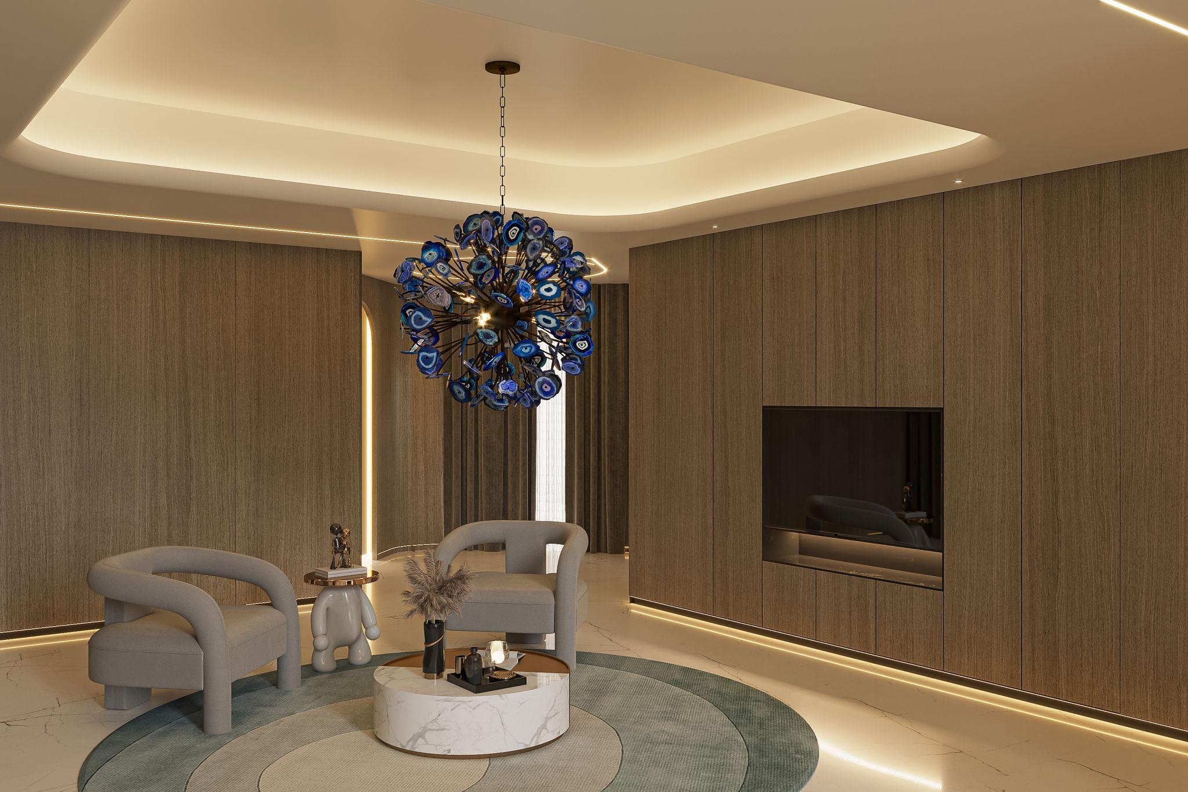
Customized ceiling concepts and layered lighting elements that enhance the visual identity and ambiance of the workspace.
This 4000 sq.ft office interior project was conceptualized to create a modern, functional, and employee-centric workspace that reflects the company’s professional identity while maintaining a clean and contemporary aesthetic. The overall design language focuses on balancing productivity, comfort, and visual sophistication through minimal detailing, open spatial planning, and seamless circulation throughout the office.













Personal Consultation
From concept to completion, we help you create interiors that are functional, elegant, and tailored to your vision. Let’s start with a conversation.
Share your details and we’ll get back shortly.

.png)
.png)