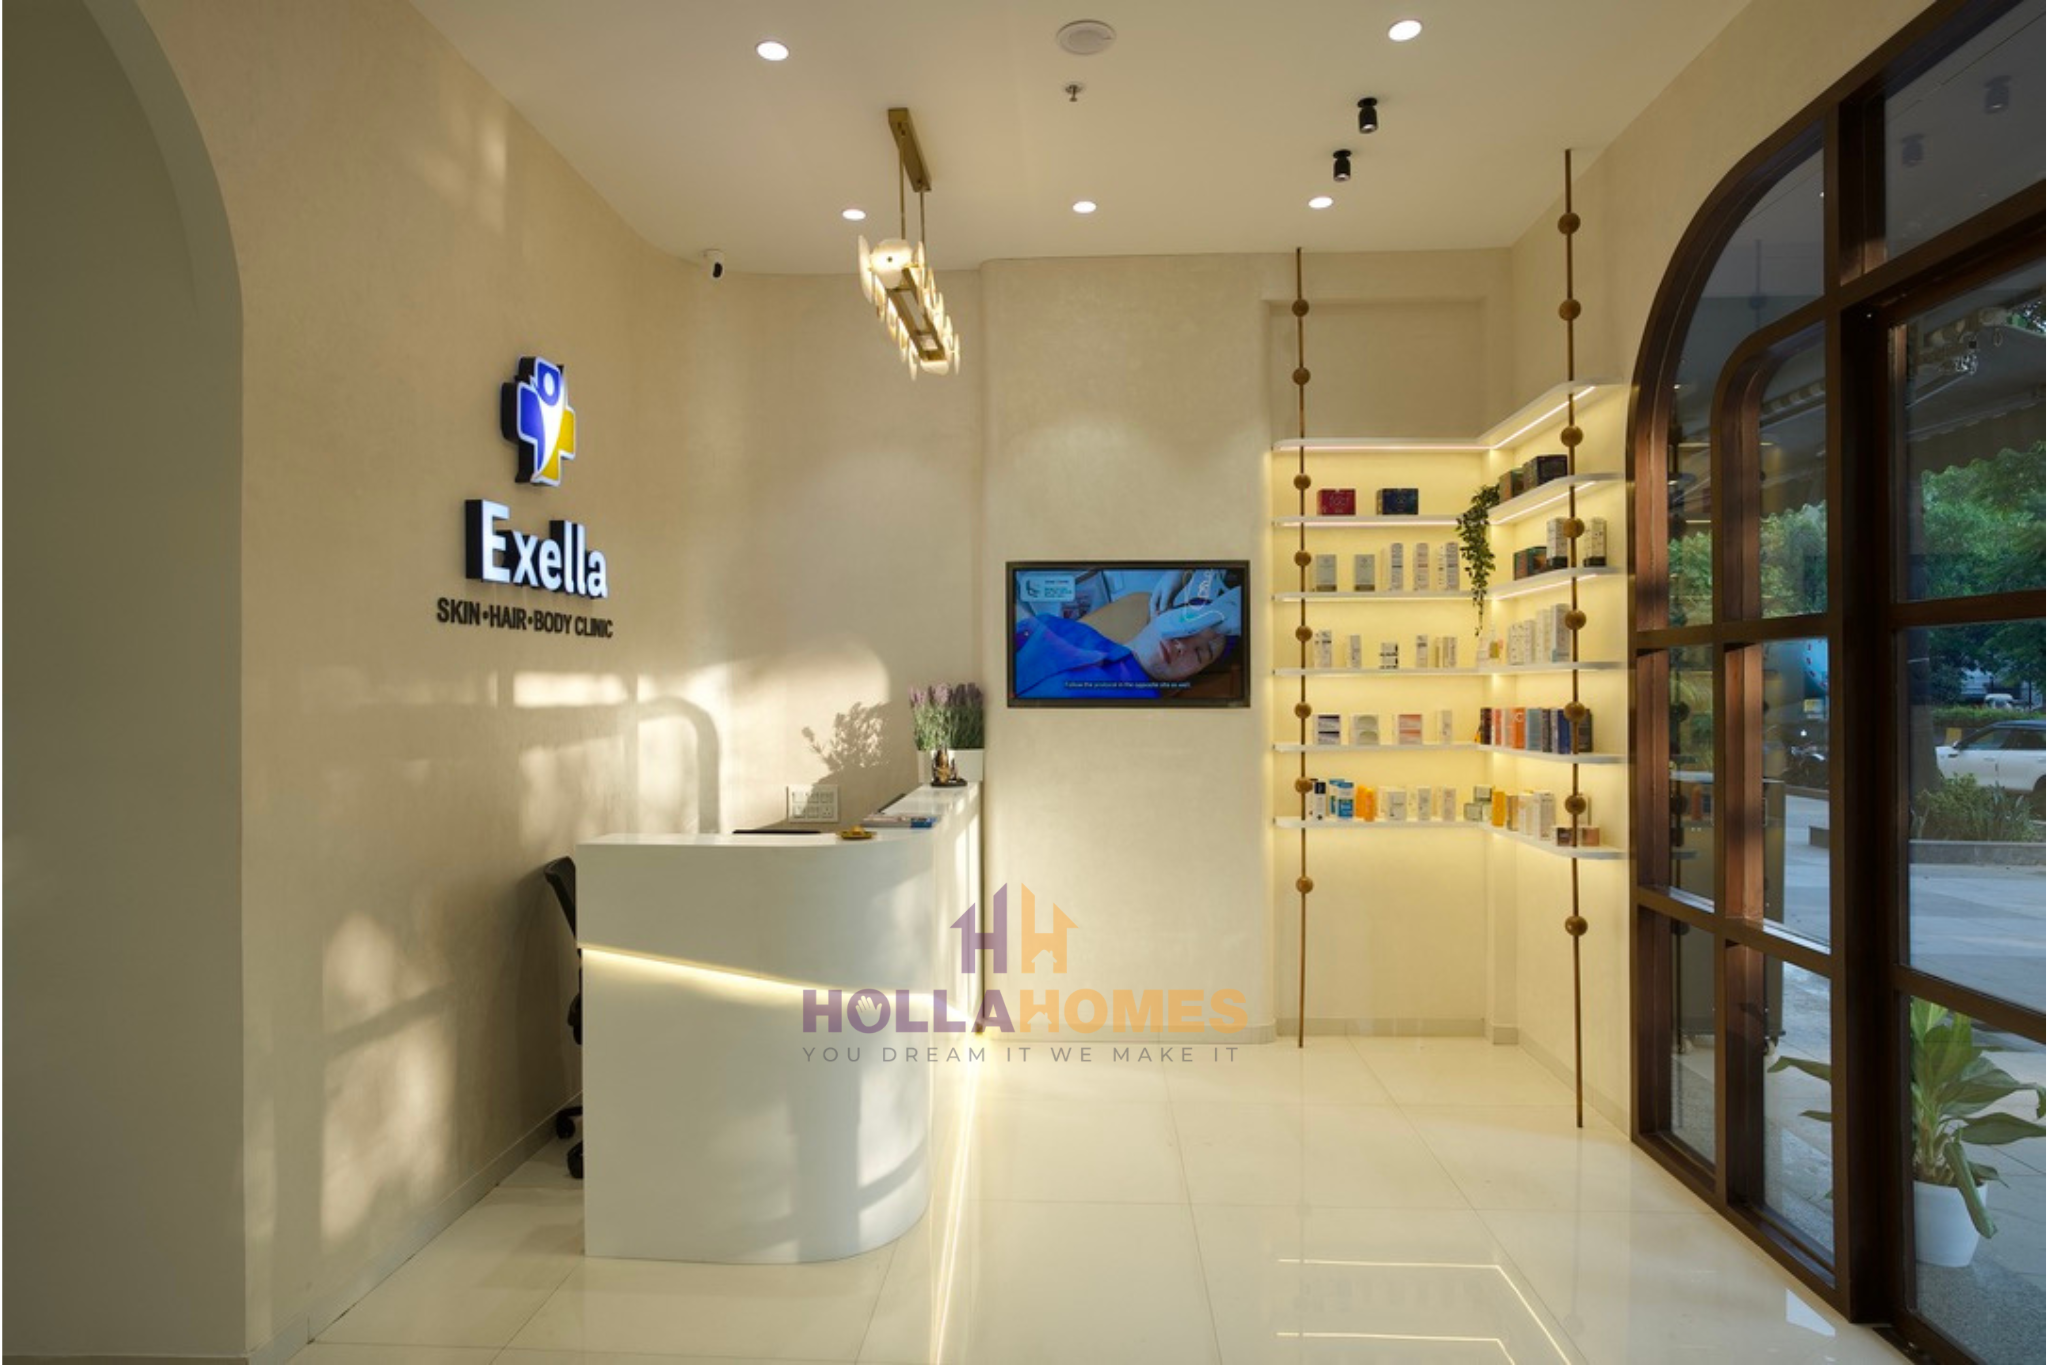
Excella Clinic, 1200 sq. ft.• Nerul Navi Mumbai
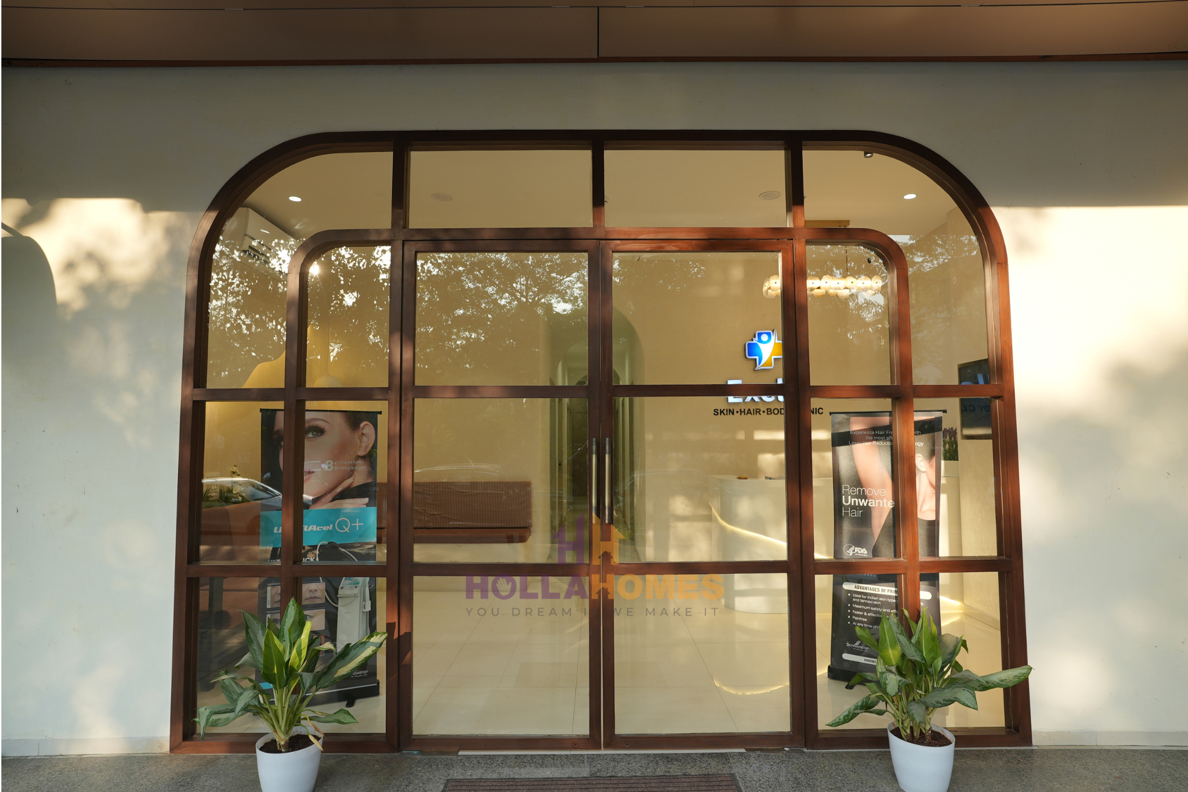
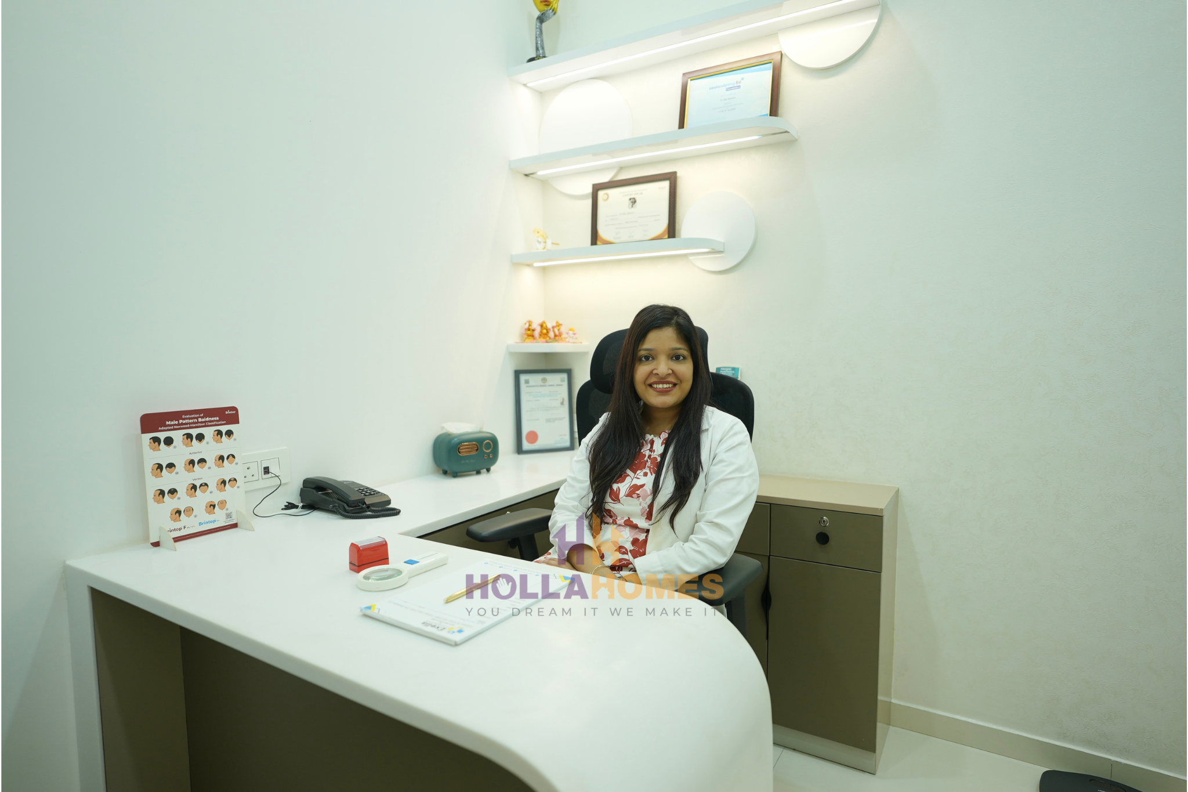
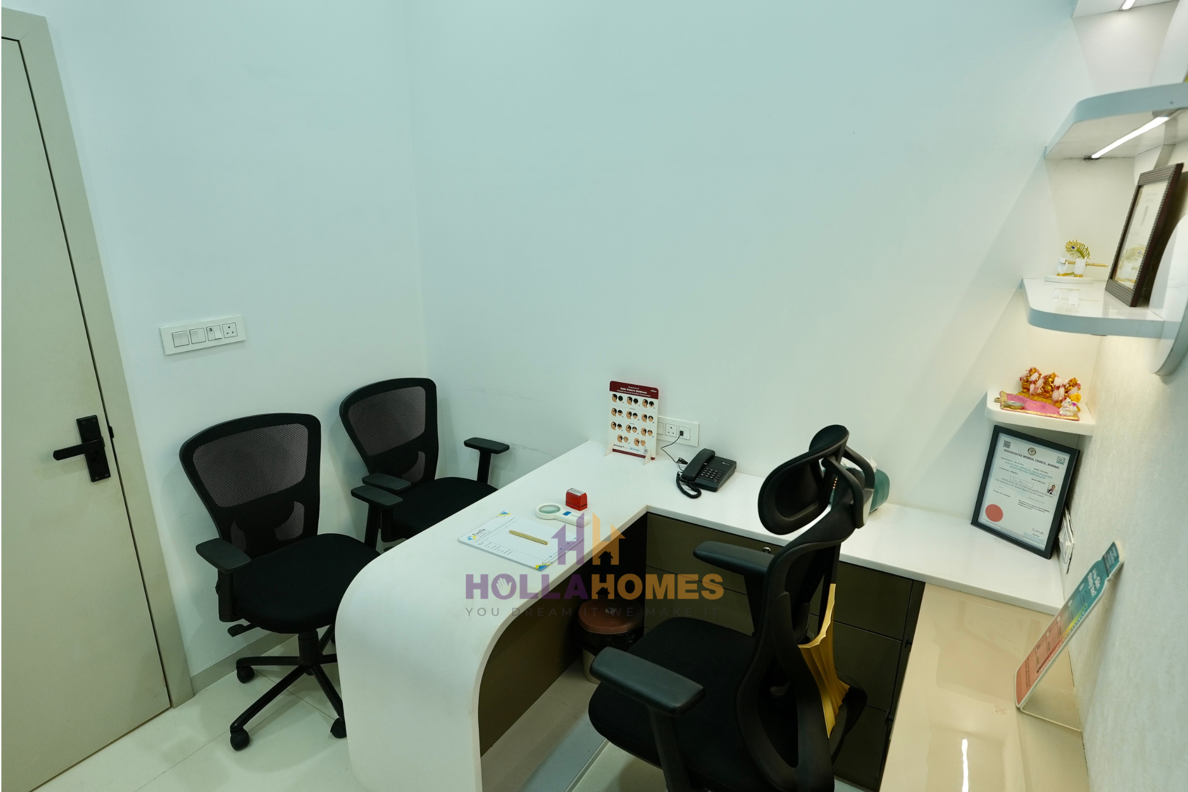
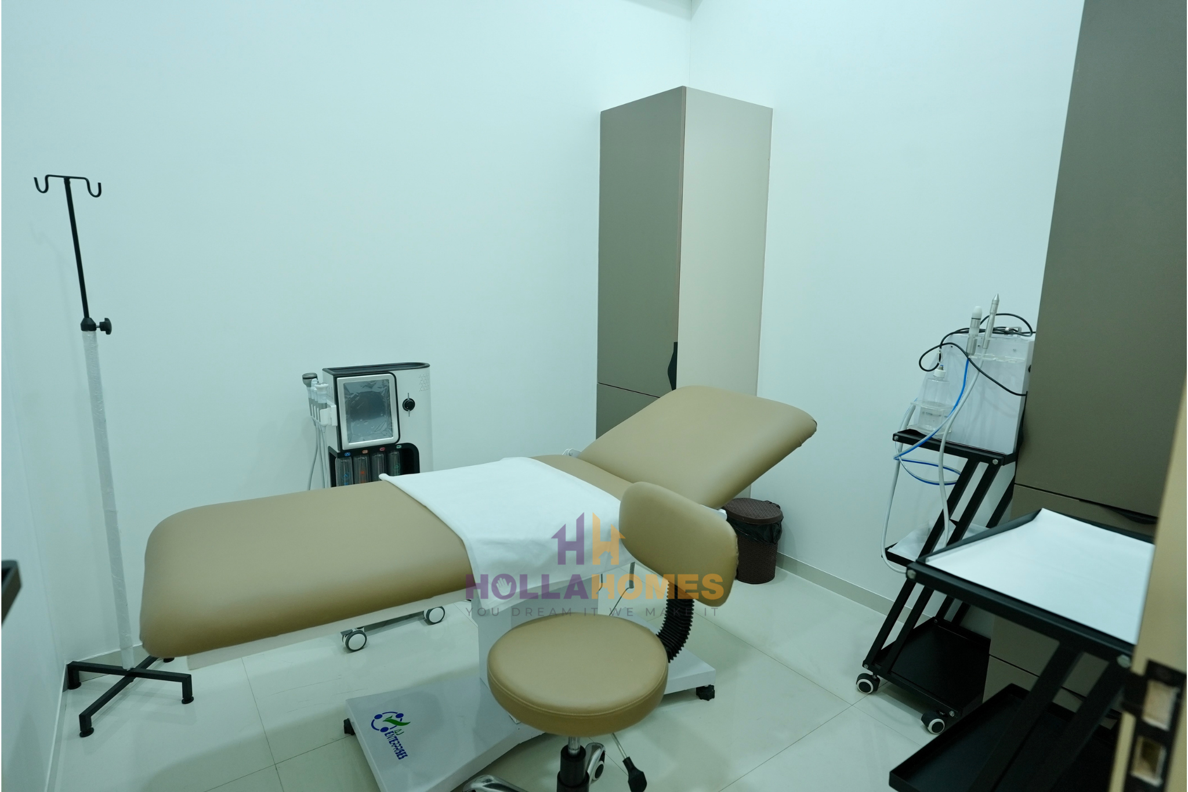
This 1200 sq.ft clinic interior project for Excella Skin & Hair Clinic in Nerul, Navi Mumbai was thoughtfully designed to create a sophisticated, calming, and patient-friendly healthcare environment that balances functionality with modern aesthetics.
The design approach focuses on delivering a seamless patient experience through organized spatial planning, smooth staff circulation, and a welcoming ambience. Every element of the clinic interior was carefully curated to reflect the clinic’s professional identity while maintaining a warm and comfortable atmosphere for patients.
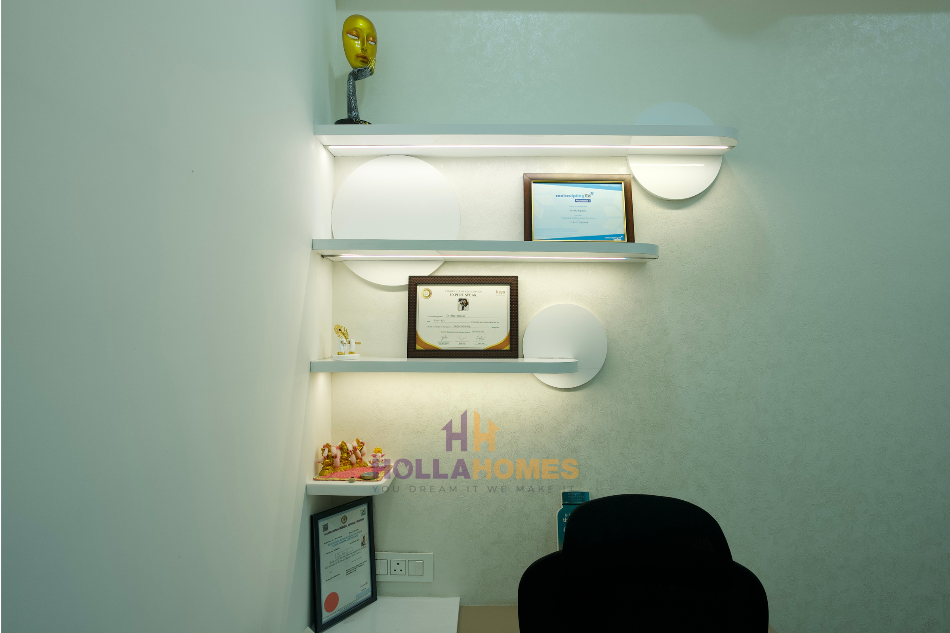
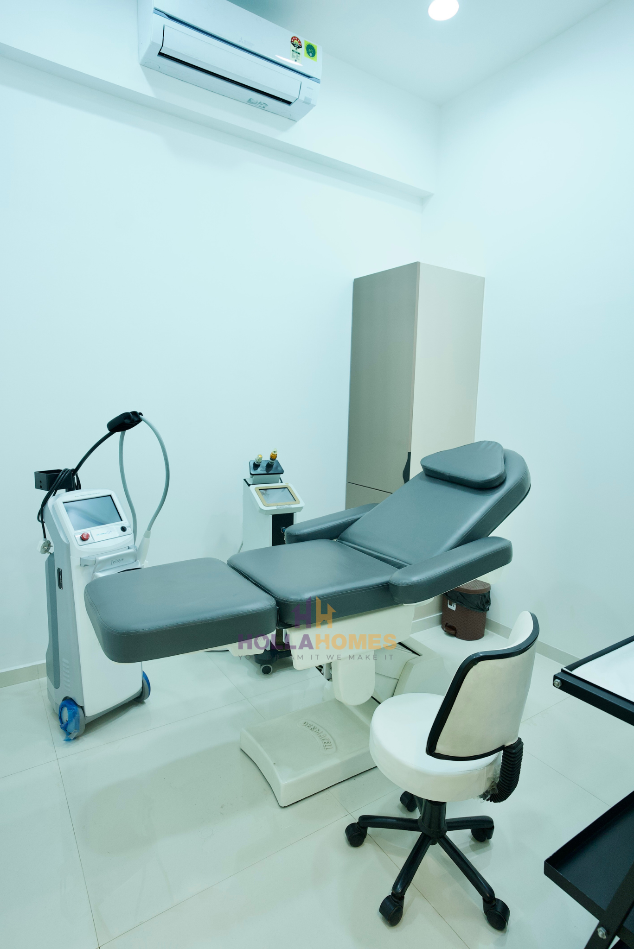
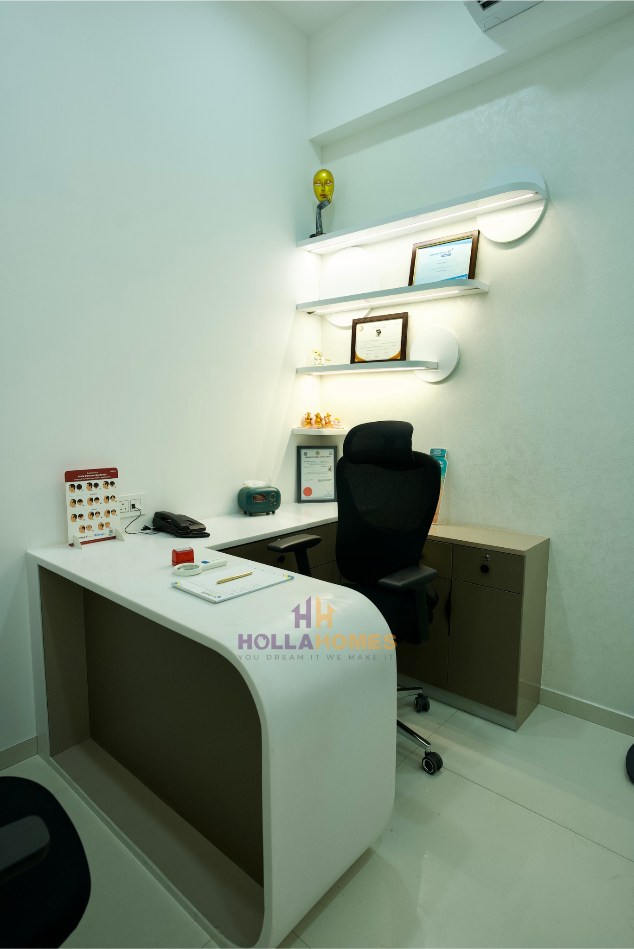
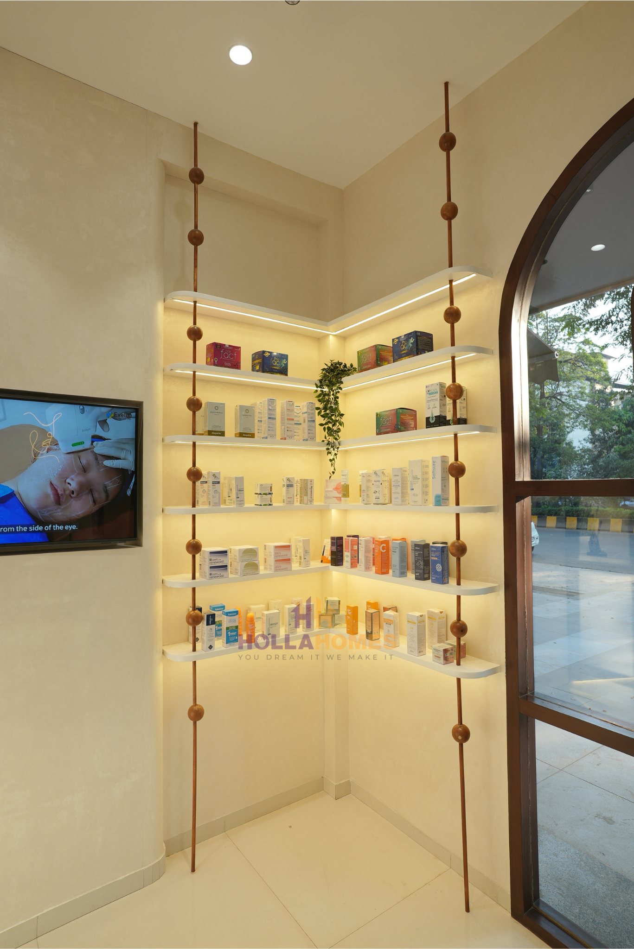
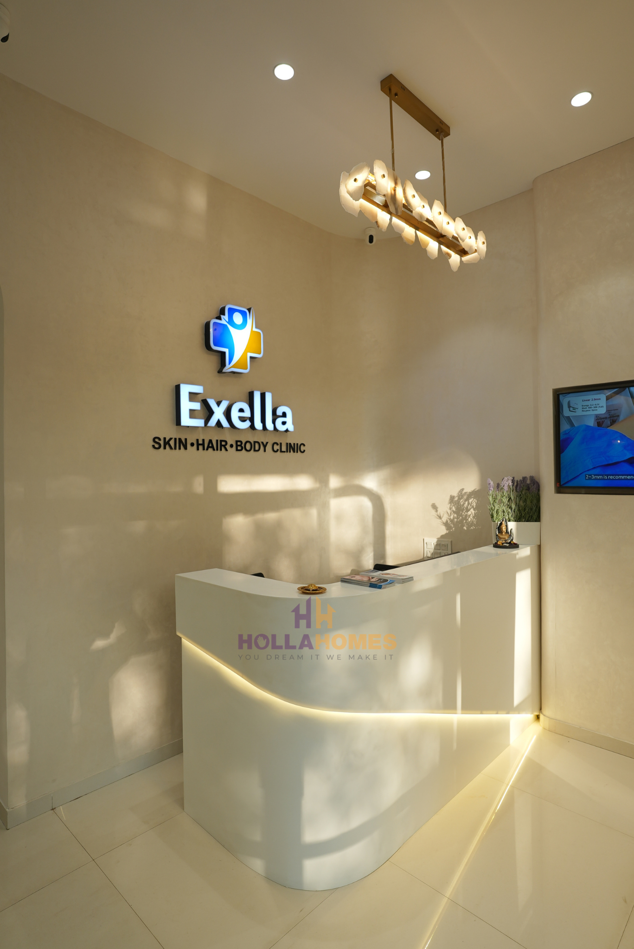
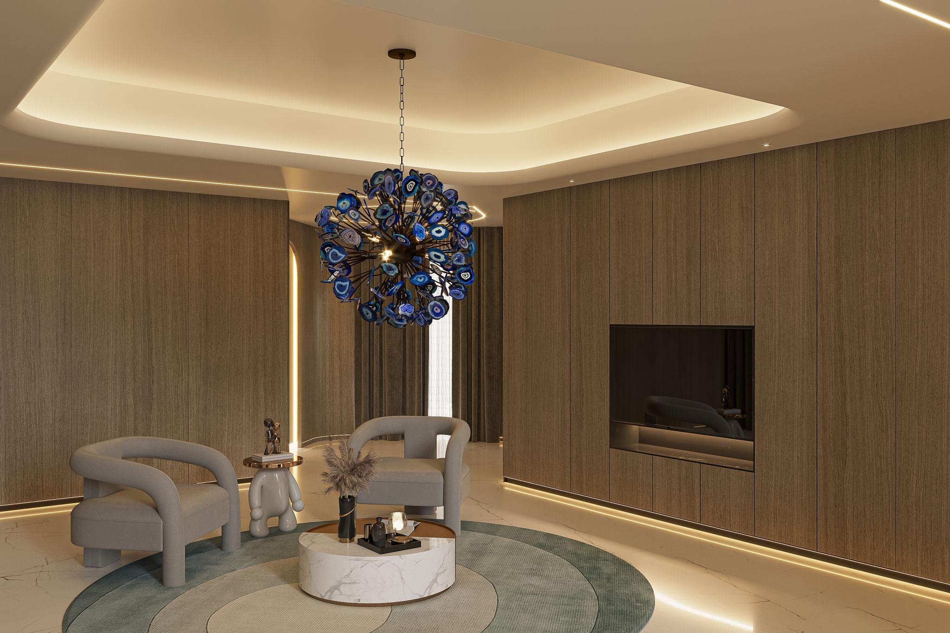
From the minimal reception area and elegant consultation rooms to the soft ambient lighting and contemporary finishes, the interiors were designed to enhance comfort, efficiency, and visual appeal. Premium materials, balanced lighting, and clean modern detailing together create a refined healthcare experience that feels both luxurious and functional.
The overall layout ensures operational efficiency for the medical staff while providing patients with a relaxing and stress-free environment, resulting in a modern clinic space that is aesthetically elegant, highly practical, and aligned with contemporary healthcare standards.
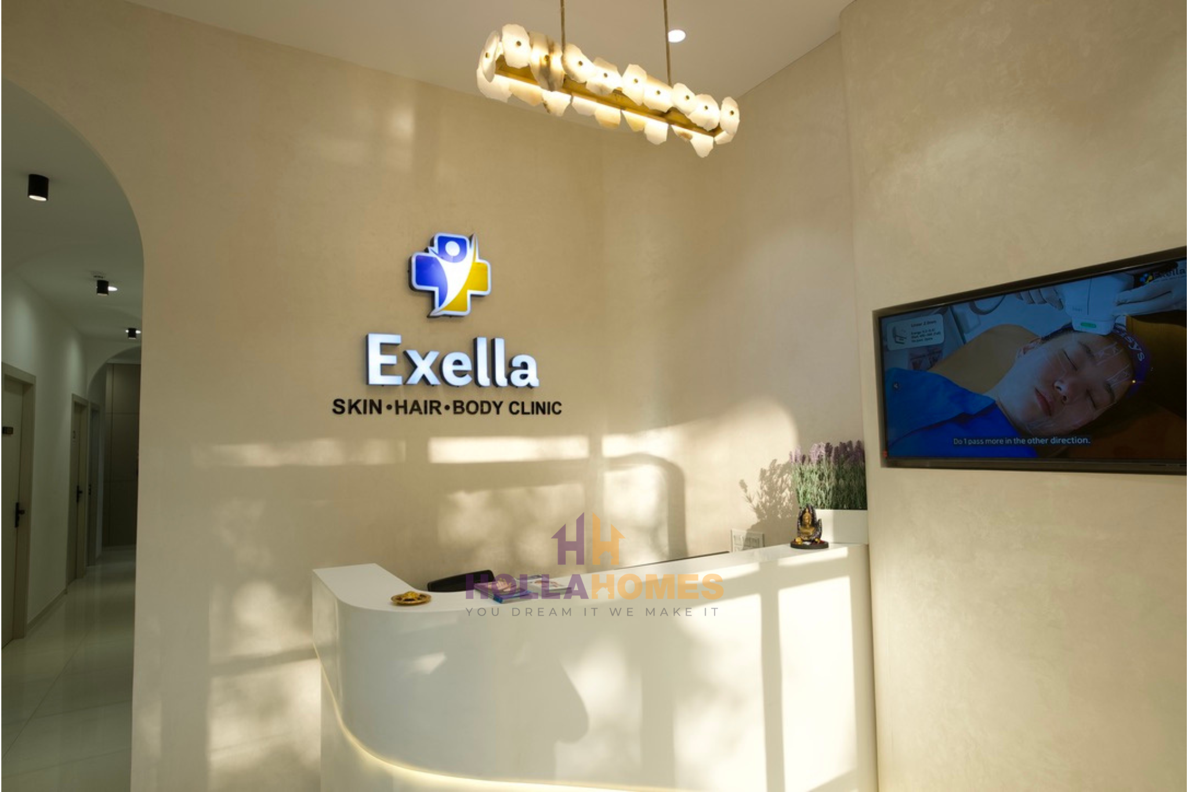
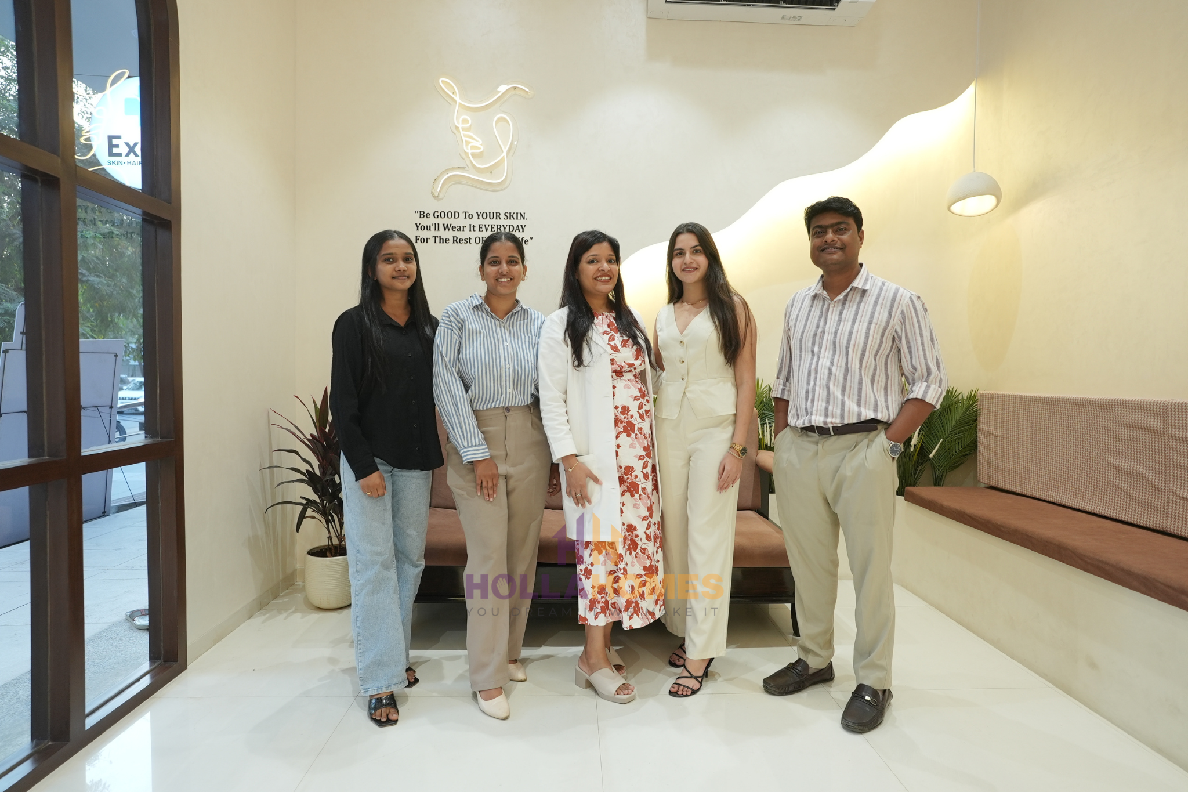
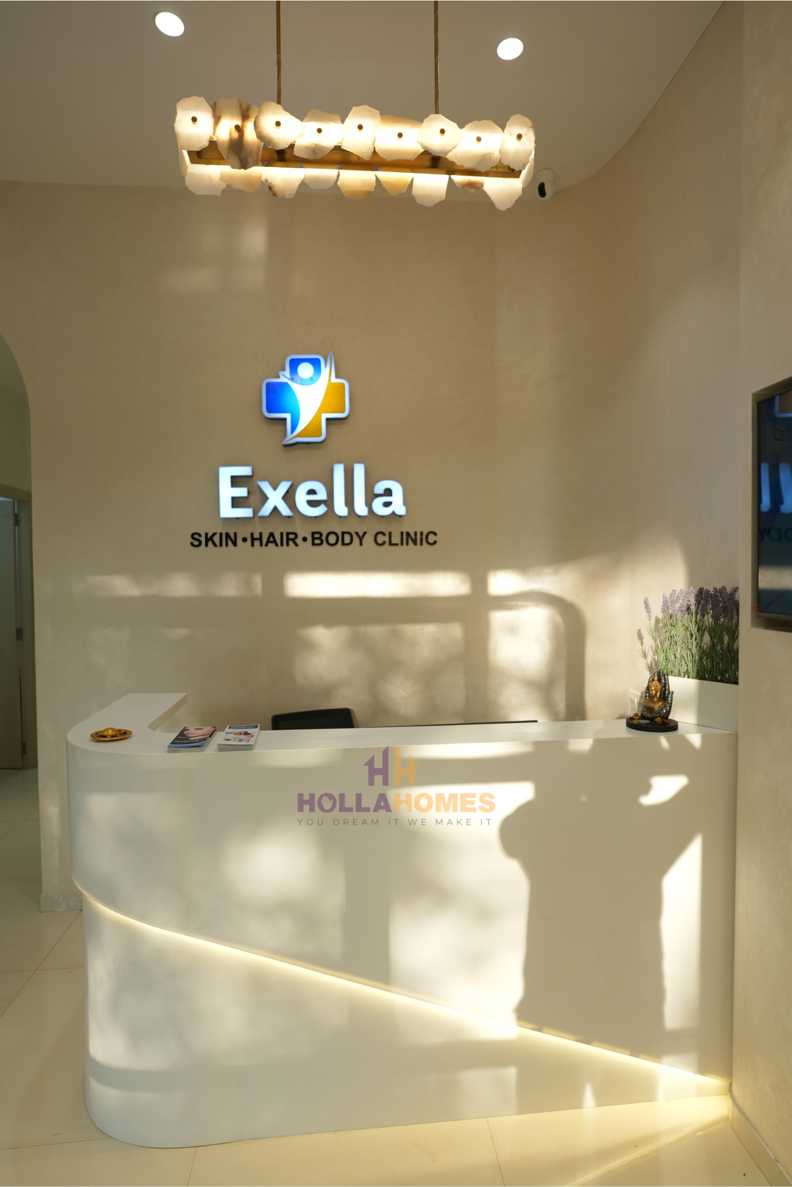
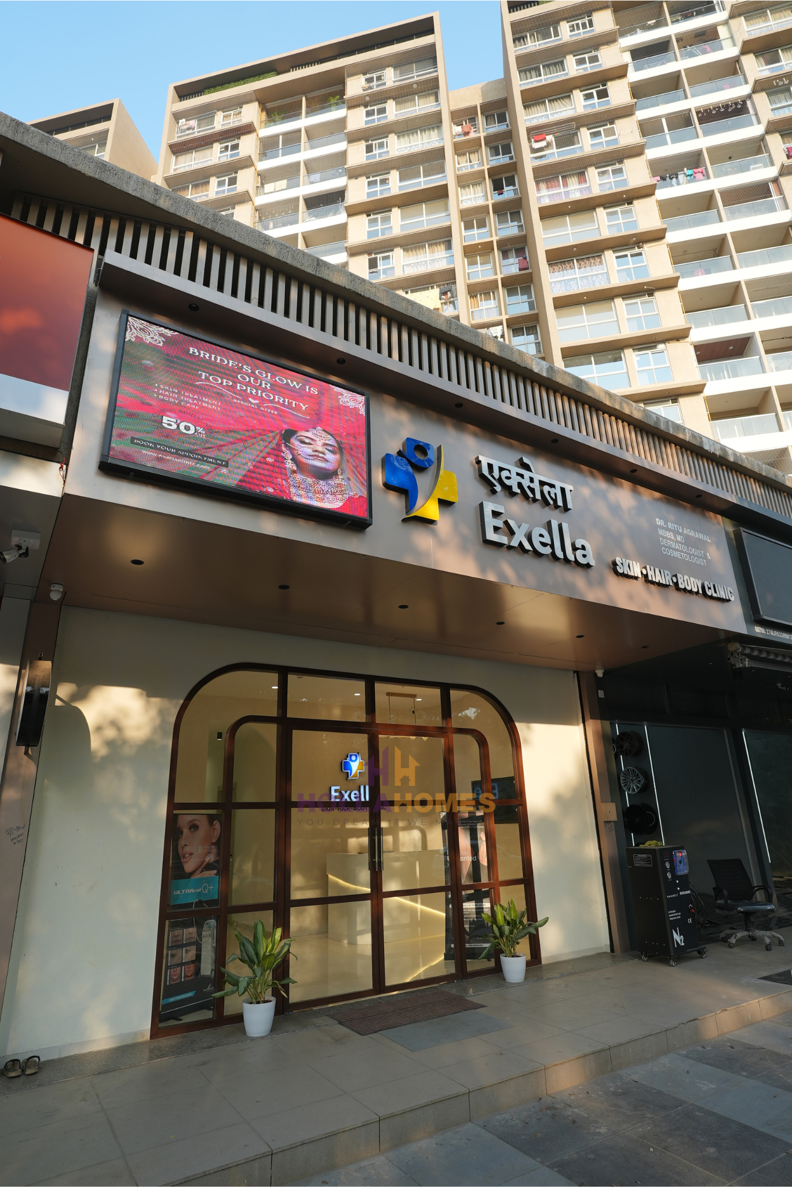
Clinic branding blended seamlessly into the interior experience.
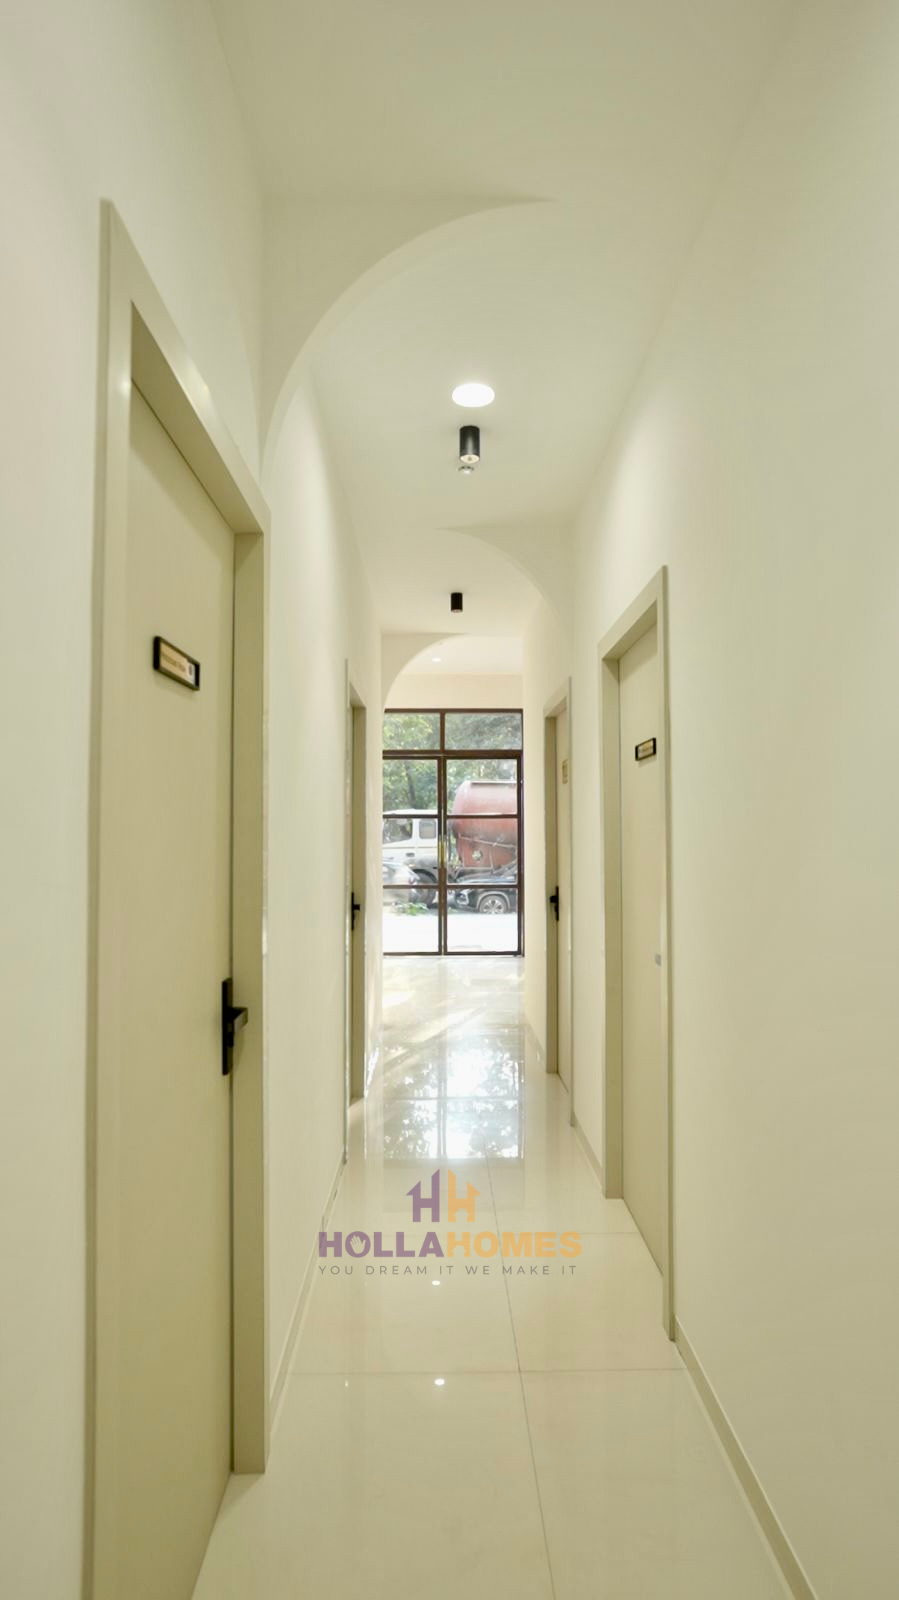
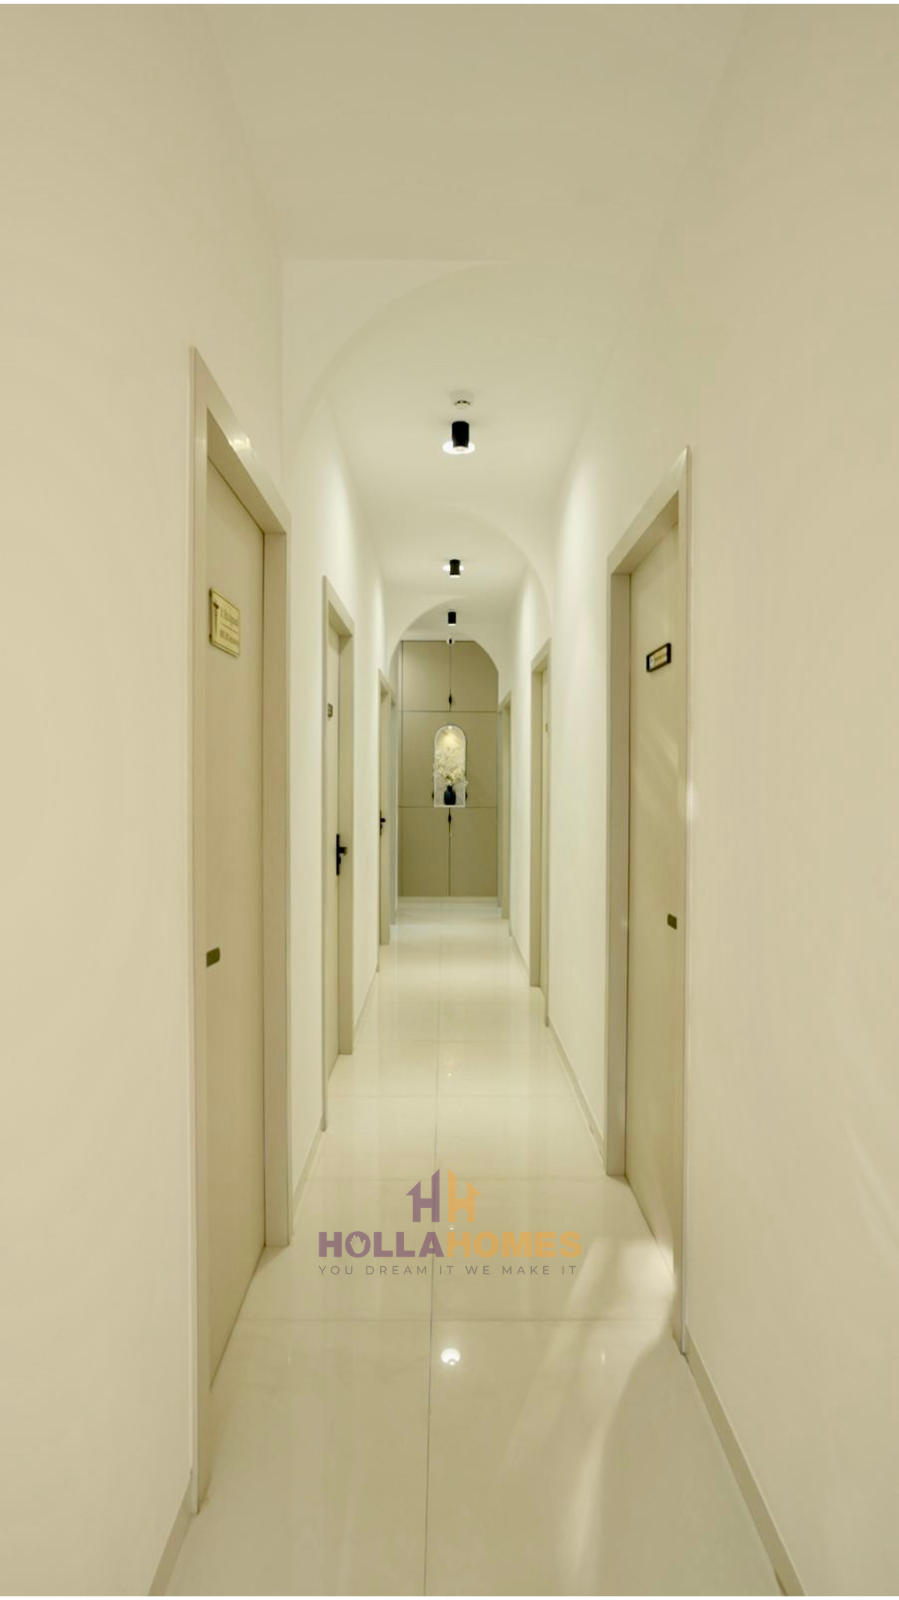
Optimized movement for smooth staff and patient circulation.
Complete civil modifications and interior fit-out execution.
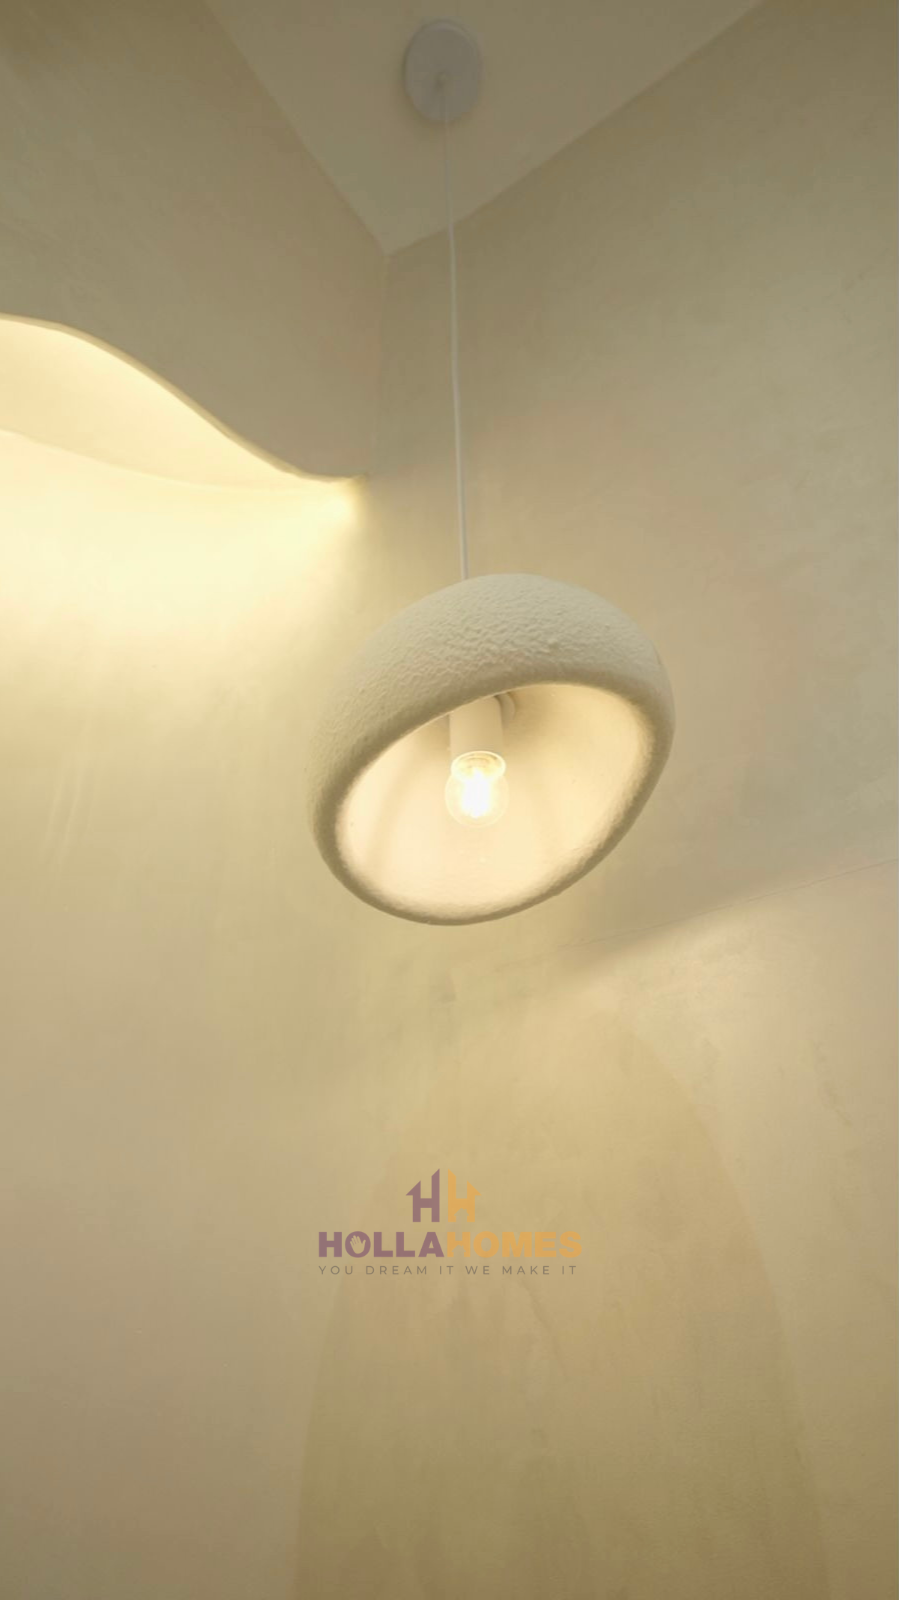
Balanced lighting design for a calming healthcare environment.
Clean and welcoming front desk experience.
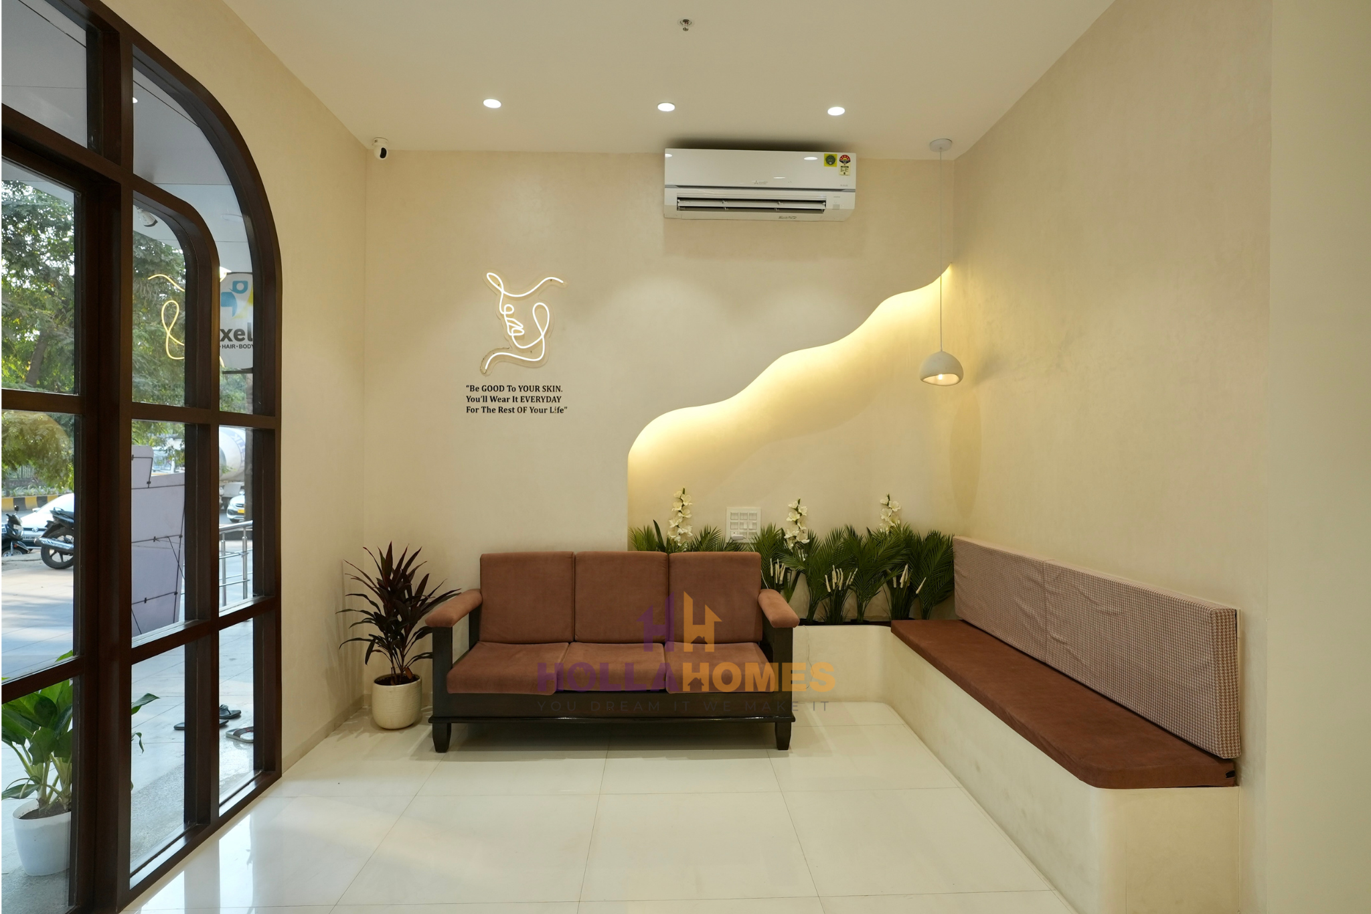
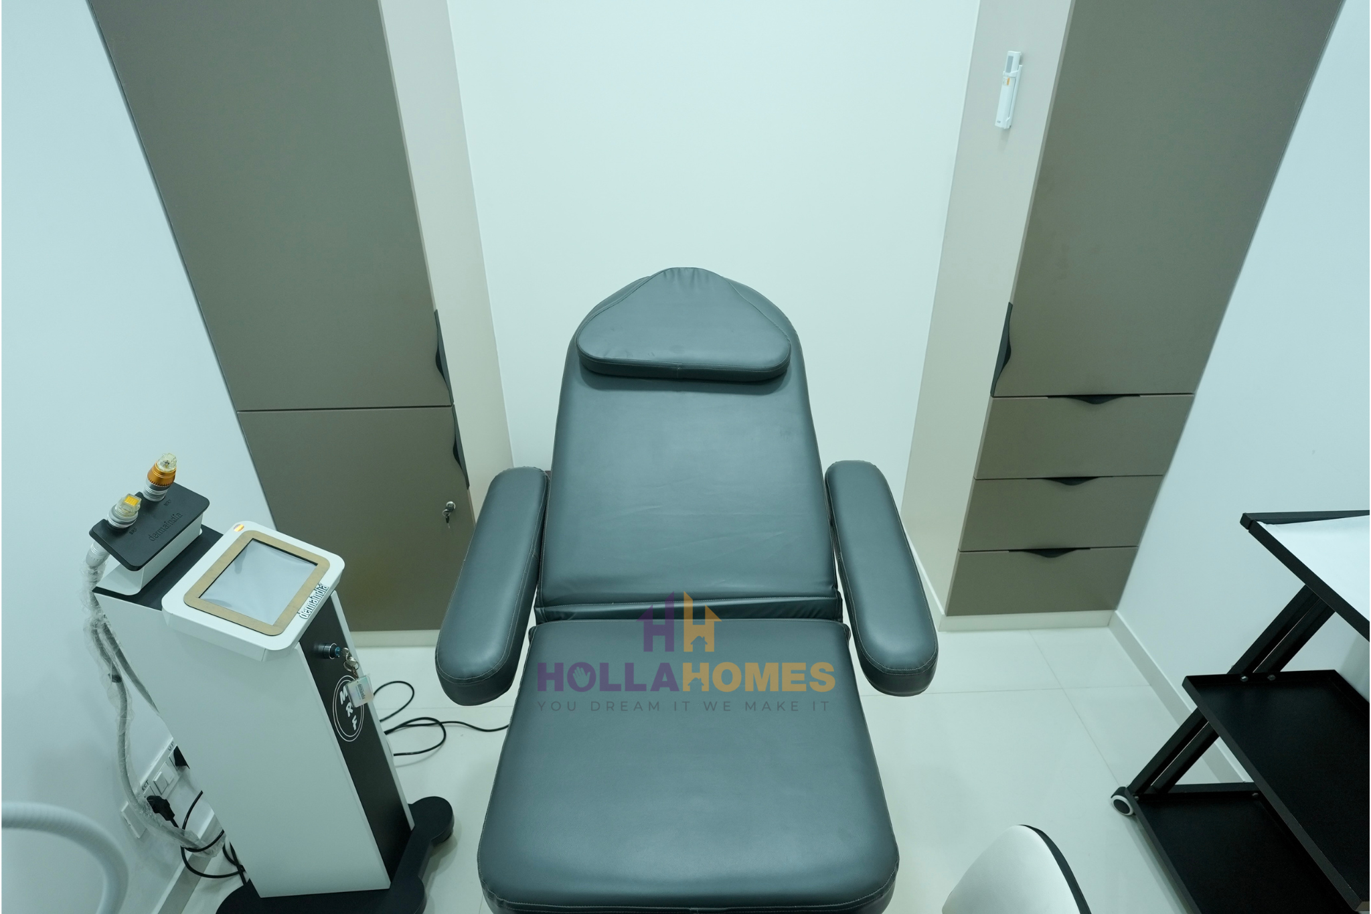
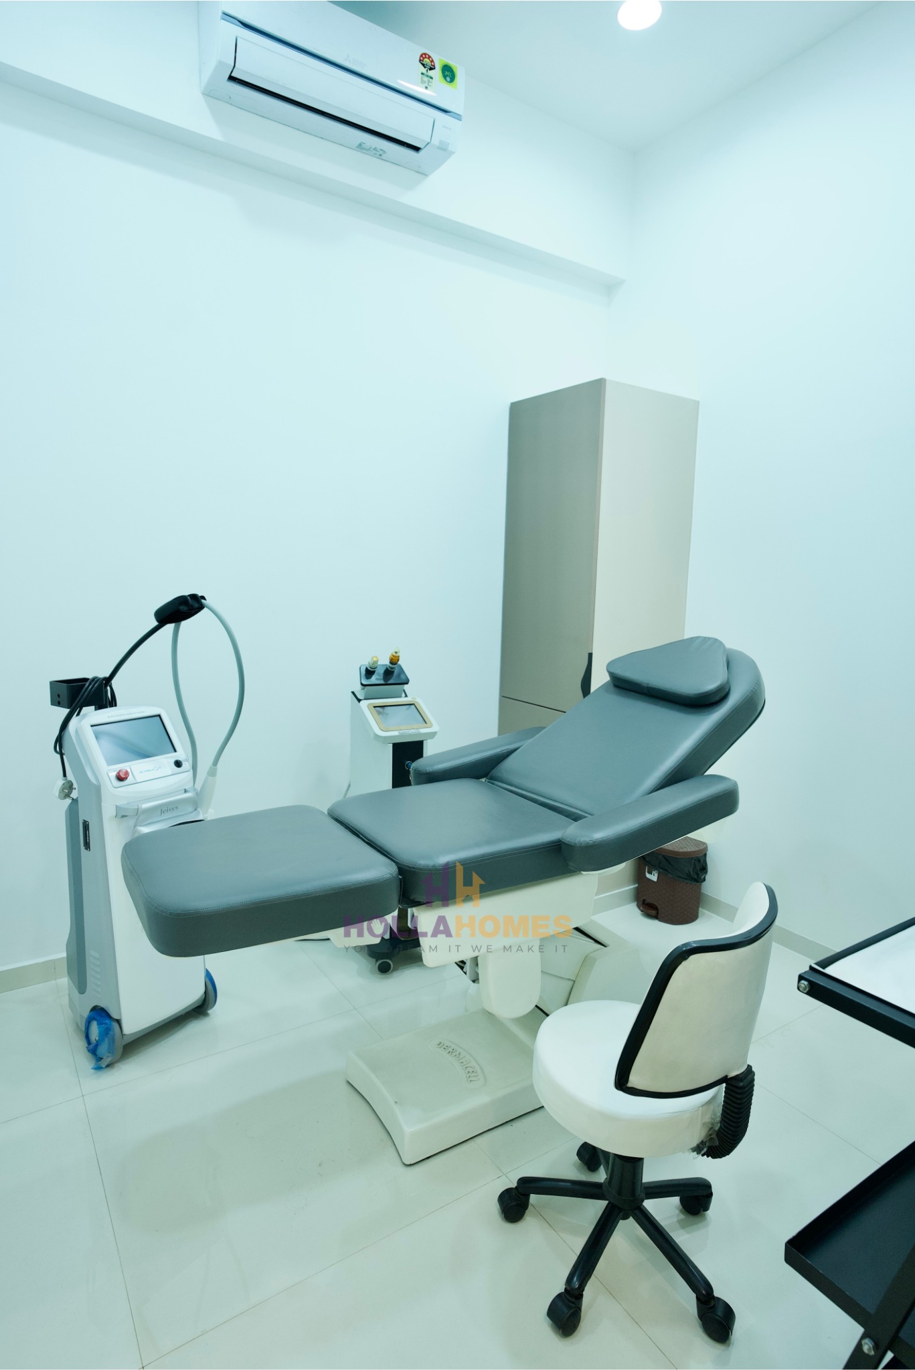
Functional and comfortable treatment spaces.
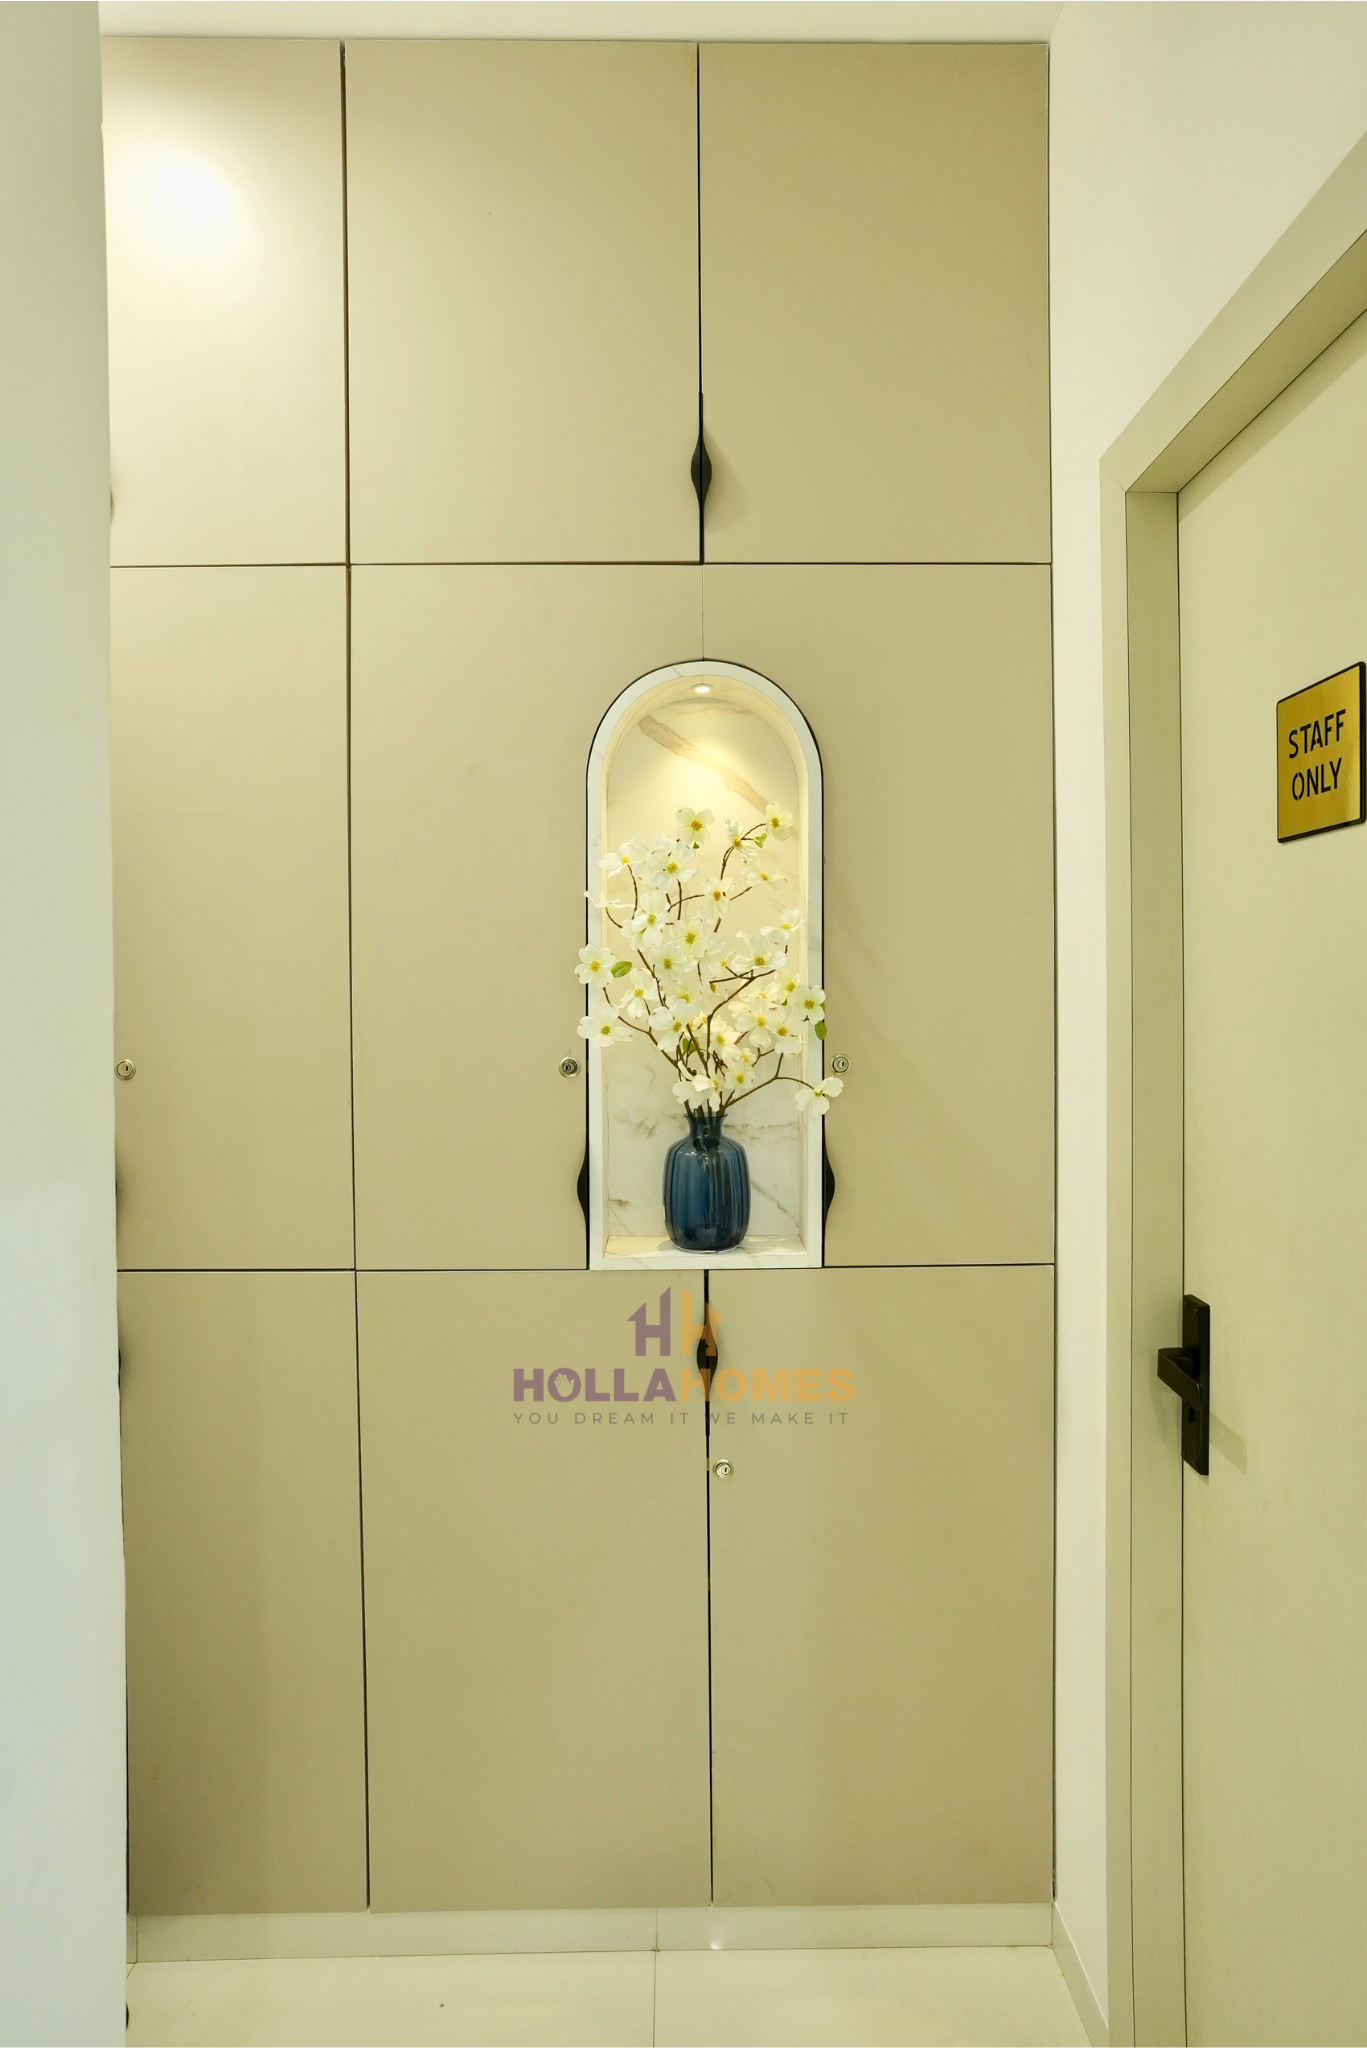
Soft illumination enhancing patient comfort.
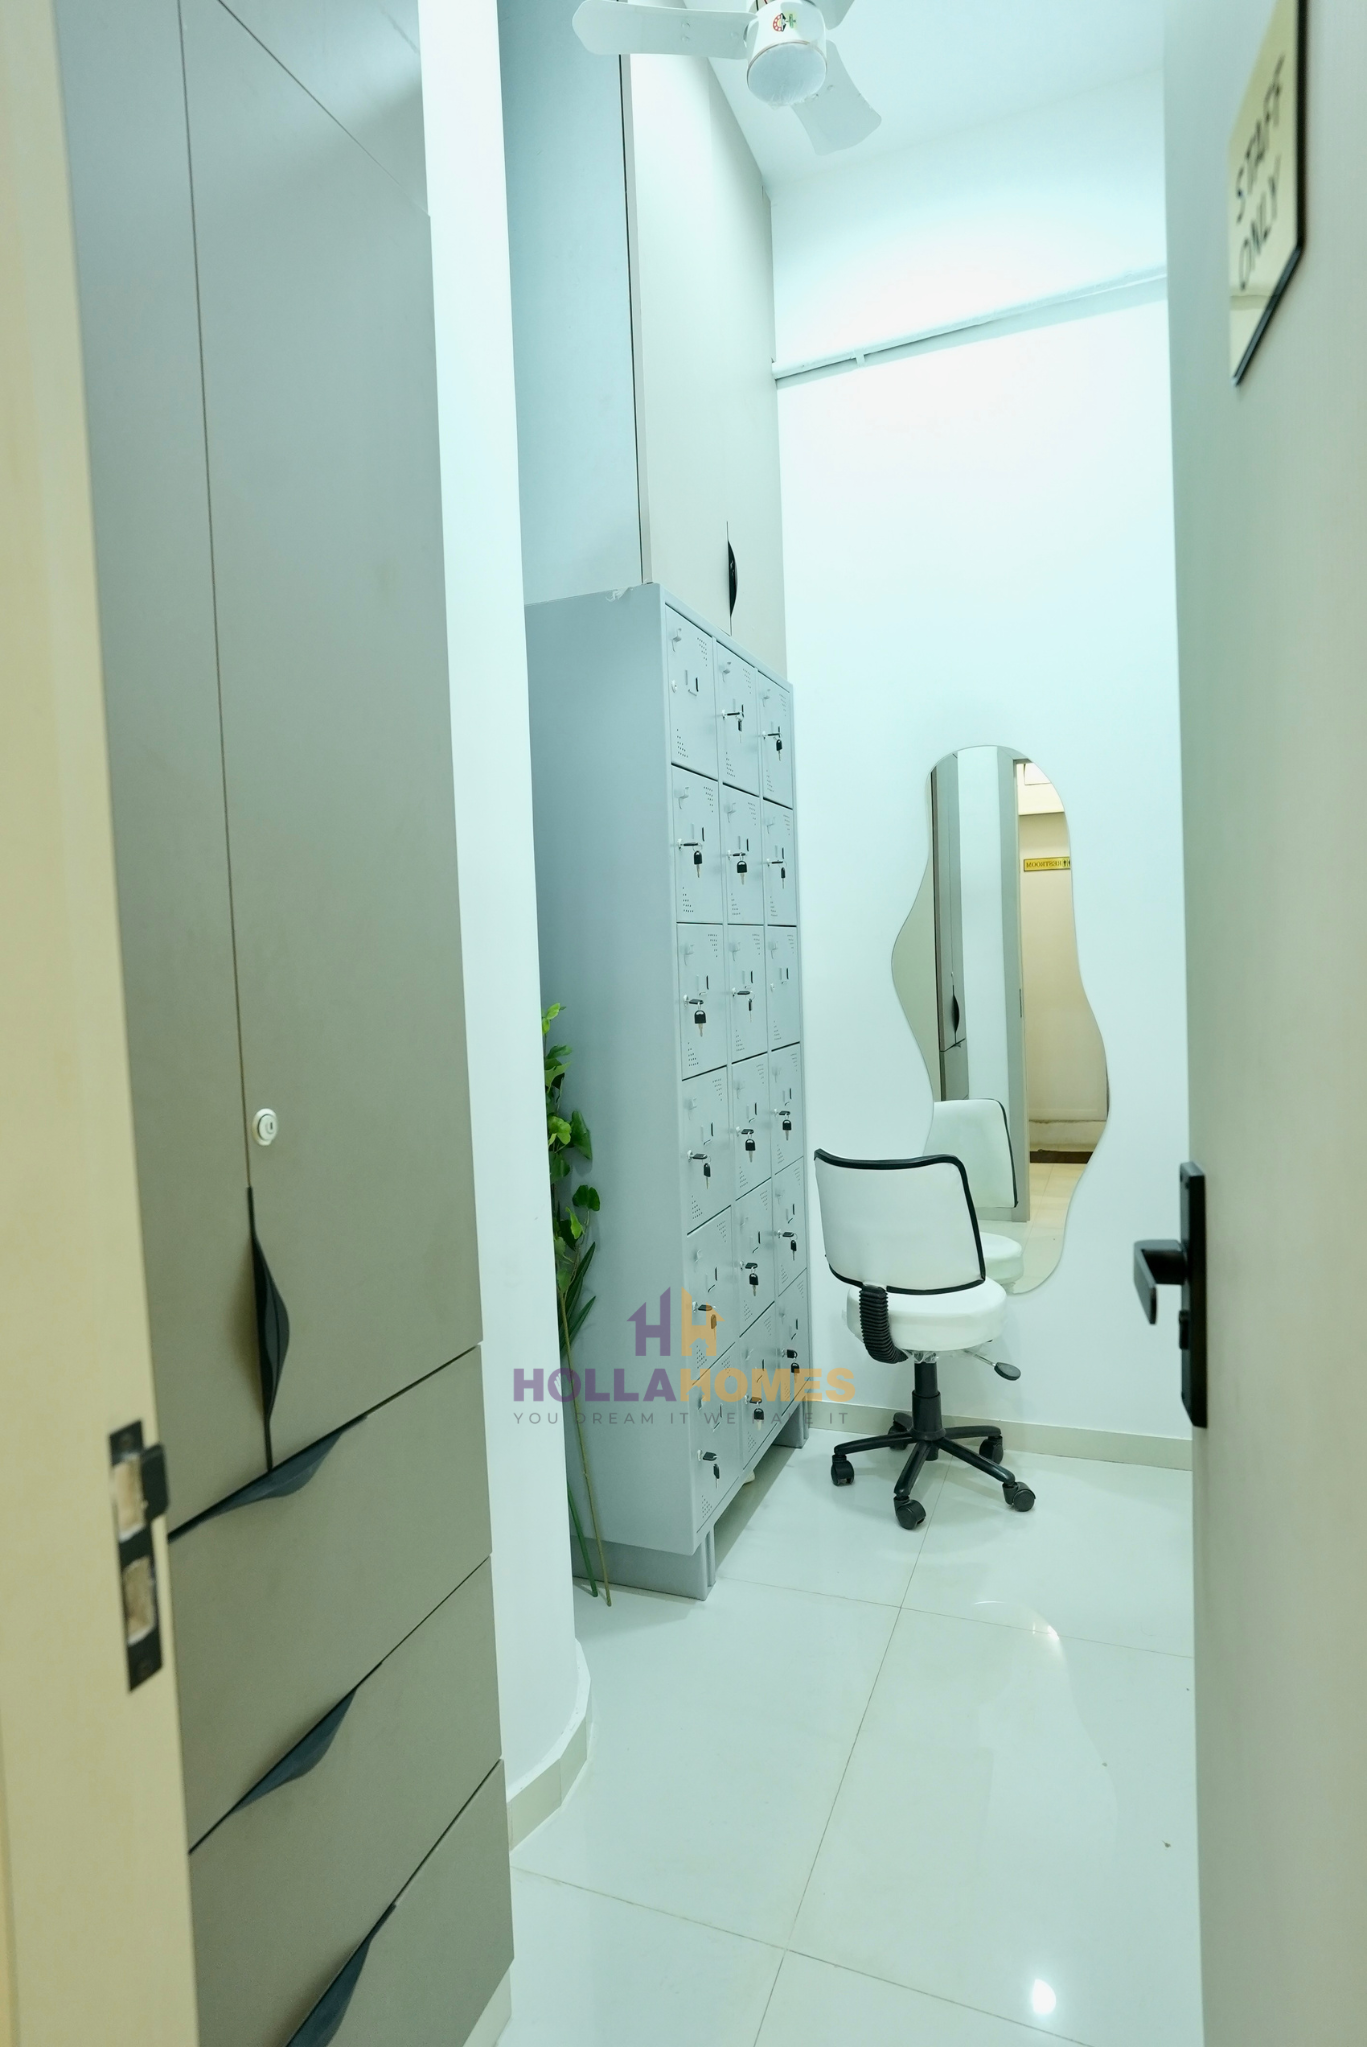
Contemporary finishes with elegant detailing.
This 1200 sq.ft clinic interior project was designed to create a sophisticated, calming, and patient-friendly healthcare environment that balances functionality with modern aesthetics. The overall design concept focuses on delivering a seamless patient experience while maintaining operational efficiency for the medical staff.
Personal Consultation
From concept to completion, we help you create interiors that are functional, elegant, and tailored to your vision. Let’s start with a conversation.
Share your details and we’ll get back shortly.

.png)
.png)