CBD 614, Office No. 1104,
Sector 15, CBD Belapur,
Navi Mumbai, Maharashtra 400614
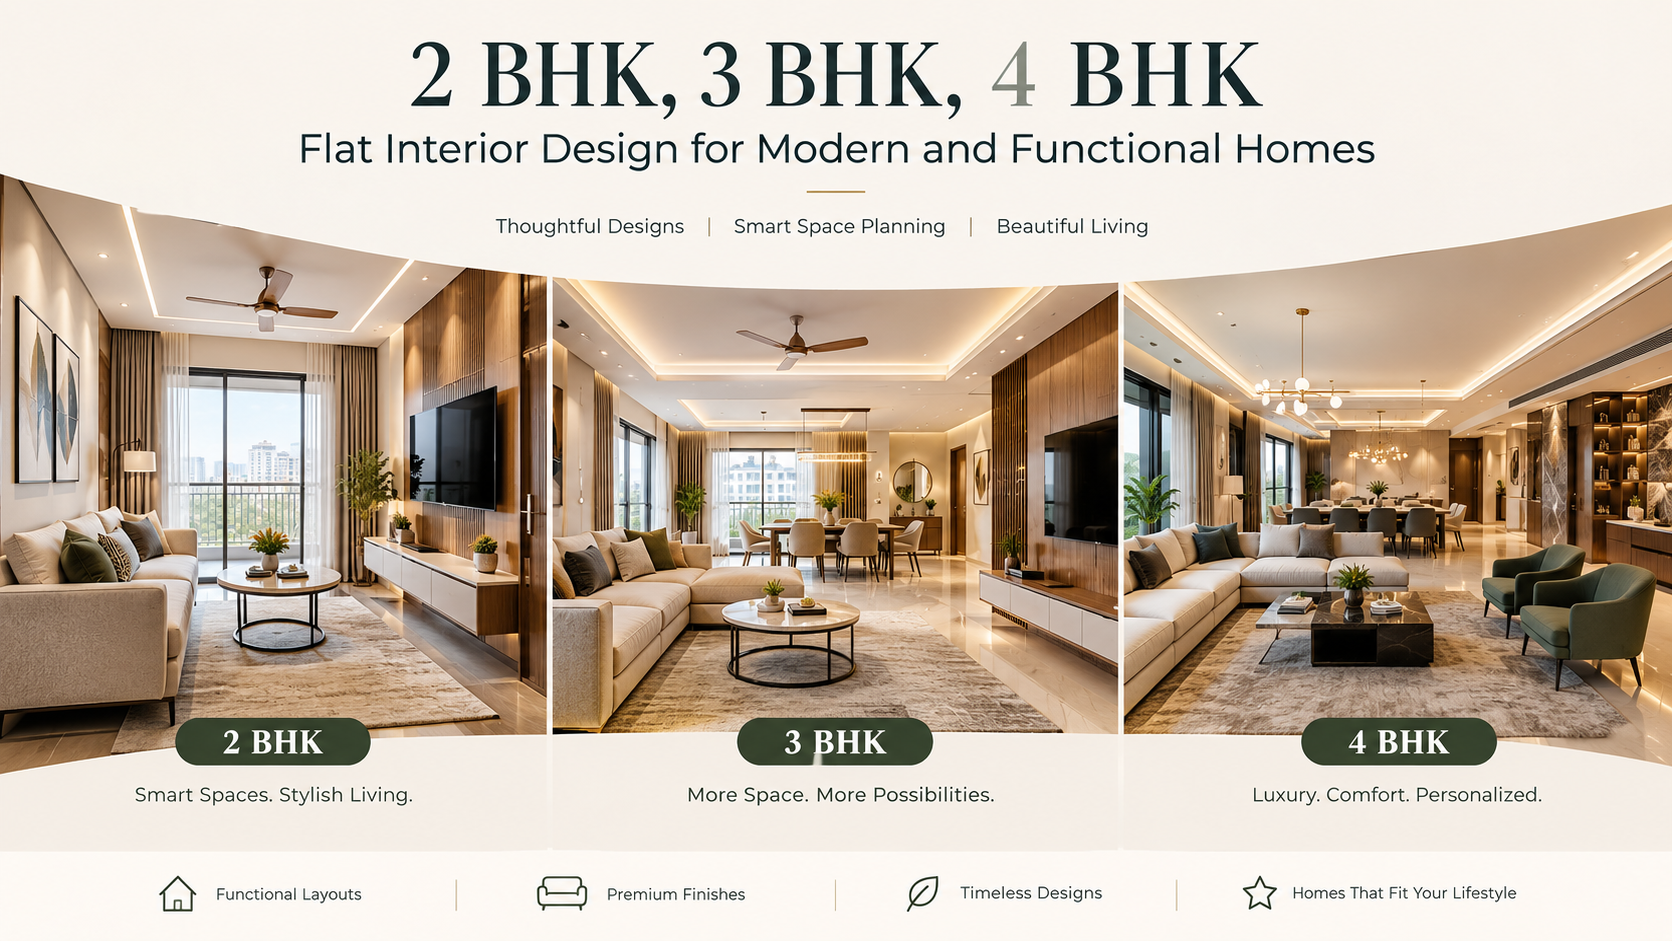
Every flat has its own planning challenges, even when the homes have the same number of bedrooms. Room sizes, natural light, balcony positions, kitchen layouts, storage requirements, furniture preferences, and family routines all influence the final design. 2 BHK, 3 BHK, 4 BHK Flat Interior Design should therefore be planned around the actual space and lifestyle rather than following a standard layout. The focus is on using available areas effectively while maintaining a comfortable and visually consistent home.
A 2 BHK Interior Design Consultant can help homeowners assess the property's layout, understand space requirements, plan furniture and storage, and select suitable materials, colors, and lighting. The same practical approach can be adapted for larger 3 BHK and 4 BHK homes, allowing each room to serve its intended purpose while maintaining a coordinated design throughout the property.
Holla Homes is an interior design company specializing in residential and commercial spaces in Mumbai, with a focus on practical planning, customized aesthetics, coordinated materials, and professional execution. Our residential projects are developed around the property's layout, available space, family requirements, lifestyle, and individual design preferences rather than using a fixed approach for every home.
Our 2 BHK Interior Design Services in Navi Mumbai focus on creating comfortable and organized homes with efficient space utilization, suitable furniture planning, practical storage, coordinated lighting, and carefully selected materials. The same planning approach can be adapted for larger 3 BHK and 4 BHK residences in Thane, helping create interiors that are visually appealing while remaining functional and comfortable for everyday living.
Flat interiors involve several connected decisions, where one design choice can affect another. Furniture dimensions influence circulation, storage impacts usable space, lighting affects the ambience, and material selection contributes to both appearance and maintenance. 2 BHK, 3 BHK, 4 BHK Flat Interior Design requires a structured approach to coordinate these elements while making practical use of every room and available area.
In a 3 BHK home, professional planning can cover furniture placement, storage, room-wise functionality, lighting, colors, materials, kitchen layouts, bedrooms, living areas, budget considerations, and execution coordination. A systematic design process helps keep these decisions aligned, reducing conflicts during execution and creating a home that feels organized, comfortable, and consistent.
Good flat interior planning starts with arranging furniture and functional areas to maintain comfortable movement throughout the home. Storage should be integrated carefully so that essential belongings remain organized without making rooms feel crowded. Lighting needs to balance everyday functionality with ambience, while materials should be selected according to appearance, durability, maintenance, and intended use. A coordinated color palette can create visual continuity between rooms, while still allowing each space to have its own character.
For 3 BHK Flat Interior Design, furniture proportions should be planned according to room dimensions to maintain a balanced appearance and comfortable circulation. The design should also reflect the family's lifestyle, including how they use living areas, bedrooms, kitchen spaces, storage, and other parts of the home. Thoughtful planning helps achieve a practical interior without compromising comfort, functionality, or overall visual appeal.
2 BHK, 3 BHK, 4 BHK Flat Interior Design approach can help homeowners create a space that reflects their lifestyle while making better use of the available area. Professional planning can bring together furniture, storage, lighting, materials, colors, and room-wise functionality in a coordinated manner.
Personalized Design – The interior can be planned around the family's lifestyle, preferences, routines, and individual requirements.
Better Space Planning – Furniture, functional zones, and circulation can be arranged according to the actual dimensions of each room.
Efficient Storage – Built-in wardrobes, cabinets, utility storage, and other solutions can be integrated without unnecessarily reducing usable space.
Improved Functionality – Each room can be designed according to its intended purpose, making everyday activities more convenient.
Coordinated Materials – Flooring, wall finishes, woodwork, fabrics, hardware, and other materials can be selected to create a consistent interior.
Professional Aesthetics – Colors, textures, furniture, lighting, and decorative elements can be balanced to achieve a cohesive visual appearance.
Actual Flat Dimensions – Design decisions should be based on accurate measurements, existing structural conditions, openings, columns, and other site limitations.
Furniture and Storage Requirements – Major furniture, appliances, wardrobes, cabinets, and storage needs should be discussed before finalizing detailed layouts.
Material Selection – Materials should be evaluated for appearance, durability, cleaning requirements, maintenance, and suitability for long-term residential use.
Budget Planning – Establishing the budget at an early stage helps divide spending between furniture, finishes, lighting, storage, décor, and other project priorities.
Project Timeline – Customized interiors may require additional time for design development, material selection, procurement, fabrication, and installation.
Room-Specific Requirements – In 4 BHK Home Interior Design, each bedroom and functional area may have different requirements, so planning should avoid applying the same solution throughout the entire home.
Execution Coordination – Design drawings, material specifications, furniture dimensions, and site requirements should be coordinated properly to reduce errors during implementation.
We understand the family's lifestyle, room usage, storage needs, preferences, budget, and overall design expectations.
The flat is reviewed for dimensions, natural light, openings, existing conditions, and available space.
Furniture, storage, circulation paths, room functions, and functional zones are arranged for practical use.
A suitable design style and visual direction are developed around the property and client's preferences.
Colors, flooring, finishes, hardware, lighting, and other materials are selected to create a coordinated interior.
The approved concept is developed into detailed layouts and specifications required for execution.
Choosing an interior design company involves more than reviewing photographs of completed projects. Planning ability, communication, customization, material knowledge, and execution coordination all contribute to a successful home interior. Holla Homes develops designs according to the actual flat layout, family requirements, room functions, storage needs, preferred style, and available budget, allowing the design to remain practical as well as visually appealing for homes in Navi Mumbai.
For Luxurious 4 BHK Interior Design in Navi Mumbai, our approach can include detailed room-wise planning, integrated storage, customized furniture, coordinated lighting, carefully selected materials, and refined décor. We adapt the design according to the property's size and the family's lifestyle while considering durability, maintenance, and functionality. Every element—from colors and textures to furniture and accessories—is coordinated to create a cohesive interior rather than a collection of separate design features.
Quick answers to what most clients ask before starting. If it’s on your mind, it’s probably answered below.
If you are seeking a premium Home Interior Design Service that combines refined aesthetics with reliable execution, Holla Homes is your trusted partner. Our team is ready to transform your home with clarity, craftsmanship, and commitment.
Connect with Holla Homes today to begin your interior design journey with confidence.