CBD 614, Office No. 1104,
Sector 15, CBD Belapur,
Navi Mumbai, Maharashtra 400614
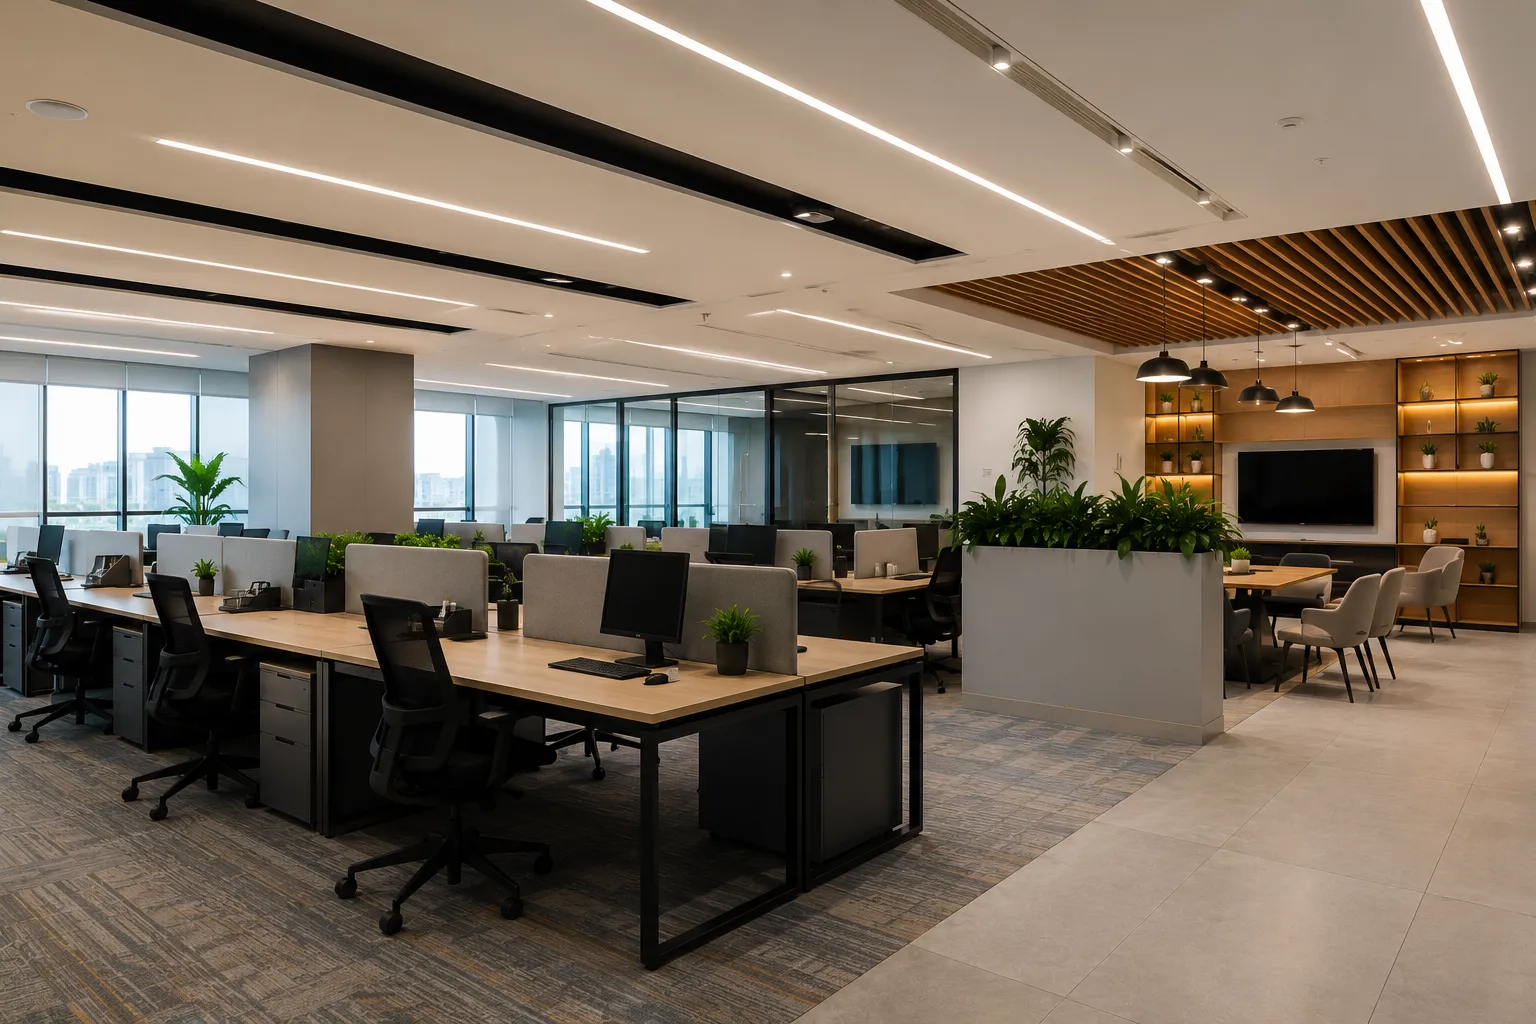
Office interior design is not a visual exercise alone. In working environments, interiors are used continuously, often without pause. When layouts are not planned carefully, problems appear gradually. These include movement restrictions, noise overlap, uneven lighting, and limited storage. An experienced Office Interior Designer in Navi Mumbai addresses these challenges during the planning stage, reducing operational problems instead of reacting to them after the office becomes functional. Holla Homes approaches office interiors from this practical standpoint.
Many offices undergo changes within the first year of use. Teams expand, departments shift, and equipment requirements increase. Interiors that are designed without flexibility tend to create limitations early. Functional office interiors allow change without structural disruption. This requires restraint in design decisions and clarity in planning.
Office interiors behave differently once occupied. What appears efficient on drawings can feel congested in real conditions. Sound travels differently. Movement patterns are rarely linear. Shared spaces attract more use than expected.
An office interior designer evaluates these realities. Planning focuses on circulation width, workstation spacing, and service access. At Holla Homes, layouts are adjusted based on how people are expected to move and work rather than how the space should look in presentation form.
Each office interior project begins with a physical review of the site. Structural columns, ceiling drops, and service shafts influence what can be achieved. Ignoring these factors often leads to compromises during execution.
After site constraints are noted, zoning is planned. Work areas are separated from movement-heavy zones. Meeting rooms and shared spaces are positioned to remain accessible without interrupting daily work.
Material decisions are kept practical. Commercial offices experience continuous use. Surfaces that require frequent repair or cleaning increase maintenance effort. Selecting finishes that wear evenly helps maintain consistency over time.
Design Development Stages
Measurements are verified before layouts are finalised. Minor discrepancies affect furniture alignment and ceiling coordination. Early verification reduces later adjustments.
Layouts are revised to balance workstation density and circulation. Overloading a space usually affects comfort. Slight reductions in density often improve usability.
Drawings and written references guide execution. Clear documentation reduces dependency on verbal instructions and assumptions.
Execution determines whether planning translates into a usable office. Holla Homes maintains on-site coordination during key stages. Alignment with approved drawings is checked regularly.
Electrical routing and lighting placement are coordinated with ceilings and furniture. Finishing work is monitored across repeated elements to maintain uniformity. Small inconsistencies tend to become noticeable when repeated across large areas.
Work sequencing is planned to reduce overlap. This helps maintain progress without unnecessary rework.
Holla Homes handles office interior requirements that support daily operations rather than visual presentation.
Office interiors must align with safety and building guidelines. Fire exits, access widths, and material standards influence layout decisions. Addressing these during planning avoids later changes.
Compliance requirements are integrated into layout planning. This helps maintain usable space while meeting safety conditions.
Office interiors should remain usable as operational needs change. Teams grow. Equipment changes. Storage requirements increase. Interiors that allow adjustment without structural work remain relevant longer.
An experienced office interior designer anticipates these changes during planning. Flexible zoning and modular systems help avoid rigid layouts that become limiting.
Experience across different office environments highlights recurring issues. Noise management, lighting imbalance, and storage shortages appear frequently.
Holla Homes applies past project insights to reduce such problems. This leads to fewer post-completion adjustments and more predictable use of space.
Office interiors influence comfort and efficiency in subtle ways. Poor circulation causes interruption. Inadequate lighting affects focus. Limited storage creates clutter.
A professional Office Interior Designer in Navi Mumbai focuses on how a workspace will be used consistently. Holla Homes approaches office interiors with this functional mindset, prioritising usability and clarity over surface detail.
Office interior design affects how a workplace functions over time. Choosing the right office interior designer influences comfort, adaptability, and operational ease. Holla Homes delivers office interiors based on planning discipline, execution control, and practical evaluation, supporting workspaces that remain usable as business needs evolve.
Quick answers to what most clients ask before starting. If it’s on your mind, it’s probably answered below.
If you are seeking a premium Home Interior Design Service that combines refined aesthetics with reliable execution, Holla Homes is your trusted partner. Our team is ready to transform your home with clarity, craftsmanship, and commitment.
Connect with Holla Homes today to begin your interior design journey with confidence.