Creating Professional Offices Without Unnecessary Design Costs
Every business has a different reason for redesigning its office. For some, the priority is fitting a growing team into a limited floor area. For others, it may be about creating a stronger first impression for clients or giving employees a workplace that feels organised and comfortable. The challenge is finding the right balance between what the business needs and what the budget can realistically support.
This is where Affordable Office Interior Design Services can make a practical difference. Affordability should not mean filling a workplace with the cheapest materials or settling for a basic layout. It should mean making thoughtful decisions about space, furniture, lighting, finishes, storage, and functionality so that every part of the investment has a purpose.
At Holla Homes, our approach to office interiors is shaped by hands-on project experience and an understanding of the practical challenges businesses face during design and execution. We work with business owners to translate their requirements into workplaces that are functional, professional, and visually considered.
In this guide, we explore practical ways to create an affordable office interior without losing the character, usability, and professional appearance your business expects
Smart Budget Planning for Affordable Office Interior Design
An affordable office should not feel like a scaled-down version of a premium workspace. The real objective is to decide where the budget deserves attention and where it does not. Some areas of an office have a direct impact on employees and visitors, while others can be kept simple without affecting the overall experience.
For example, a reception desk, client meeting room, or collaborative zone may deserve more attention because these spaces are frequently seen and actively used. At the same time, standardised workstations, practical storage, or straightforward finishes can help control costs without compromising the workplace's overall functionality.
At Holla Homes, budget planning begins by understanding how the business intends to use its office. The design team can consider factors such as team size, daily workflow, meeting requirements, storage needs, brand visibility, and future changes before deciding where to allocate resources.
This approach also helps prevent a common problem in office projects: spending heavily on decorative features while overlooking everyday essentials. Thoughtful planning allows the investment to be distributed according to actual business priorities, creating an office that feels complete, functional, and professionally designed without unnecessary expenditure.
Why Small Business Office Design Deserves Just as Much Attention
A smaller office does not necessarily mean a less capable workplace. In fact, limited space often makes design decisions more important. When every desk, cabinet, meeting area, and passage has to earn its place, thoughtful planning can turn a compact office into a surprisingly efficient environment.
For a growing business, the workplace may need to handle several roles at once. It could be a productive space for employees during the day, a meeting environment for clients, and a reflection of the company's culture when new team members walk through the door. This makes Small Business Office Design less about adding more furniture and more about deciding what the space genuinely needs.
Holla Homes approaches compact office projects by looking at the relationship between different functions. A meeting table can double as a collaborative workspace, storage can be integrated into otherwise unused areas, and furniture can be selected to maintain clear movement through the office.
Lighting, colour, partitions, and visual openness can further influence how a compact workplace feels. When these details are considered together, even a modest office can feel organised, purposeful, and comfortable without requiring unnecessary additions.
Making Cost-Effective Office Renovation a Realistic Option
Office renovation can become expensive when decisions are made one at a time without a clear plan. A flooring change can affect skirting, partitions, furniture placement, and electrical work; moving a wall can create additional work elsewhere. The cost is often not in one major decision, but in the chain of changes that follows it.
A more controlled approach begins by deciding what the renovation genuinely needs to accomplish. Is the objective to accommodate additional employees, refresh an outdated office, improve meeting spaces, introduce better lighting, or completely reorganise the workplace? Defining this early makes it easier to separate essential improvements from features that can wait.
At Holla Homes, renovation planning can be structured around the existing condition of the office and the areas that offer the greatest practical value. Wherever suitable, existing elements can be retained and incorporated into the new design instead of replacing everything. Furniture can also be selected according to the actual needs of the workplace, while materials and finishes can be chosen for a sensible balance of appearance, durability, maintenance, and cost.
A renovation does not have to mean starting over. With the right priorities, an existing office can be reworked into a more efficient and contemporary environment while keeping unnecessary disruption and expenditure under control.
The Value of Professional Office Space Planning Services
An office can have impressive furniture and attractive finishes yet still feel difficult to work in when the layout is poorly considered. A workstation positioned too close to a busy passage, a meeting room placed far from the teams using it, or insufficient storage can create small daily frustrations that eventually affect how the workplace functions.
That is why Office Space Planning Services should begin with understanding the rhythm of the business. Different departments may have different requirements: a creative team might benefit from easy access to shared discussion areas, while finance, HR, or management teams may need greater privacy and quieter surroundings.
At Holla Homes, space planning can take into account the relationship between people, furniture, circulation, meeting areas, storage, natural light, and essential workplace services. The objective is to create a layout where commonly used areas are convenient to access and the available floor area is used with purpose.
Future requirements also deserve attention. An office designed only around today's headcount may quickly become restrictive as the business expands. Allowing room for additional workstations, adaptable furniture, or multipurpose areas can make the workplace easier to modify later.
Whether the project calls for an open workplace, a department-based layout, or a combination of private and shared zones, effective planning should always begin with how the business functions—not simply how the floor plan looks.
What Local Businesses Should Expect From Commercial Interior Designers
Searching for Commercial Interior Designers Near Me usually has a practical reason behind it. When an office, retail space, clinic, or other commercial property is being redesigned, having a design team that can understand the site firsthand can make communication and coordination easier throughout the project.
A local design team can visit the property, study its existing conditions, and identify details that may not be obvious through photographs or online meetings. Existing electrical points, columns, windows, ceiling conditions, access routes, building guidelines, and other site-specific factors can all influence the final design.
For Holla Homes, the design process involves understanding the actual property before developing solutions around it. This helps connect the proposed layout with the realities of the site and gives the client an opportunity to discuss requirements directly with the design team.
Local accessibility can also be useful once execution begins. Site-related questions, measurements, material decisions, contractor coordination, and design adjustments may require timely communication. Being able to coordinate these matters more directly can help keep the project moving with fewer unnecessary communication gaps.
For businesses comparing Commercial Interior Designers Near Me, therefore, location should not be the only selection criterion. It is more useful to consider local accessibility alongside commercial experience, portfolio quality, execution capability, communication, project management, and the designer's ability to understand the specific requirements of your business.
Modern Office Fit-Outs Built Around the Way Teams Work
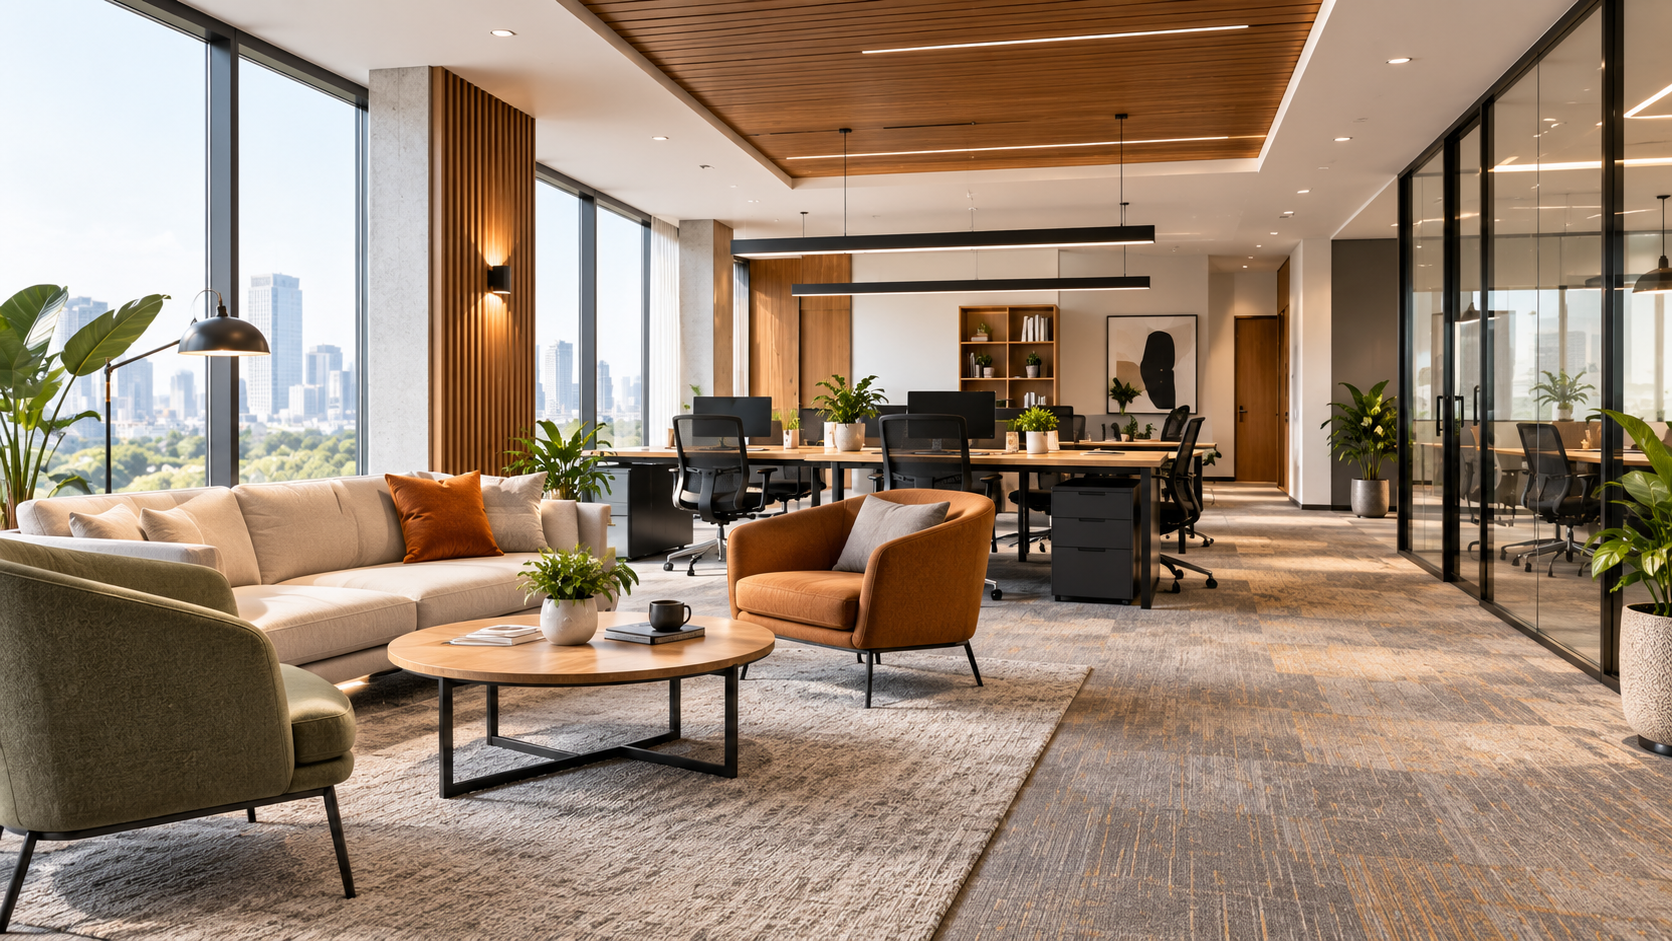
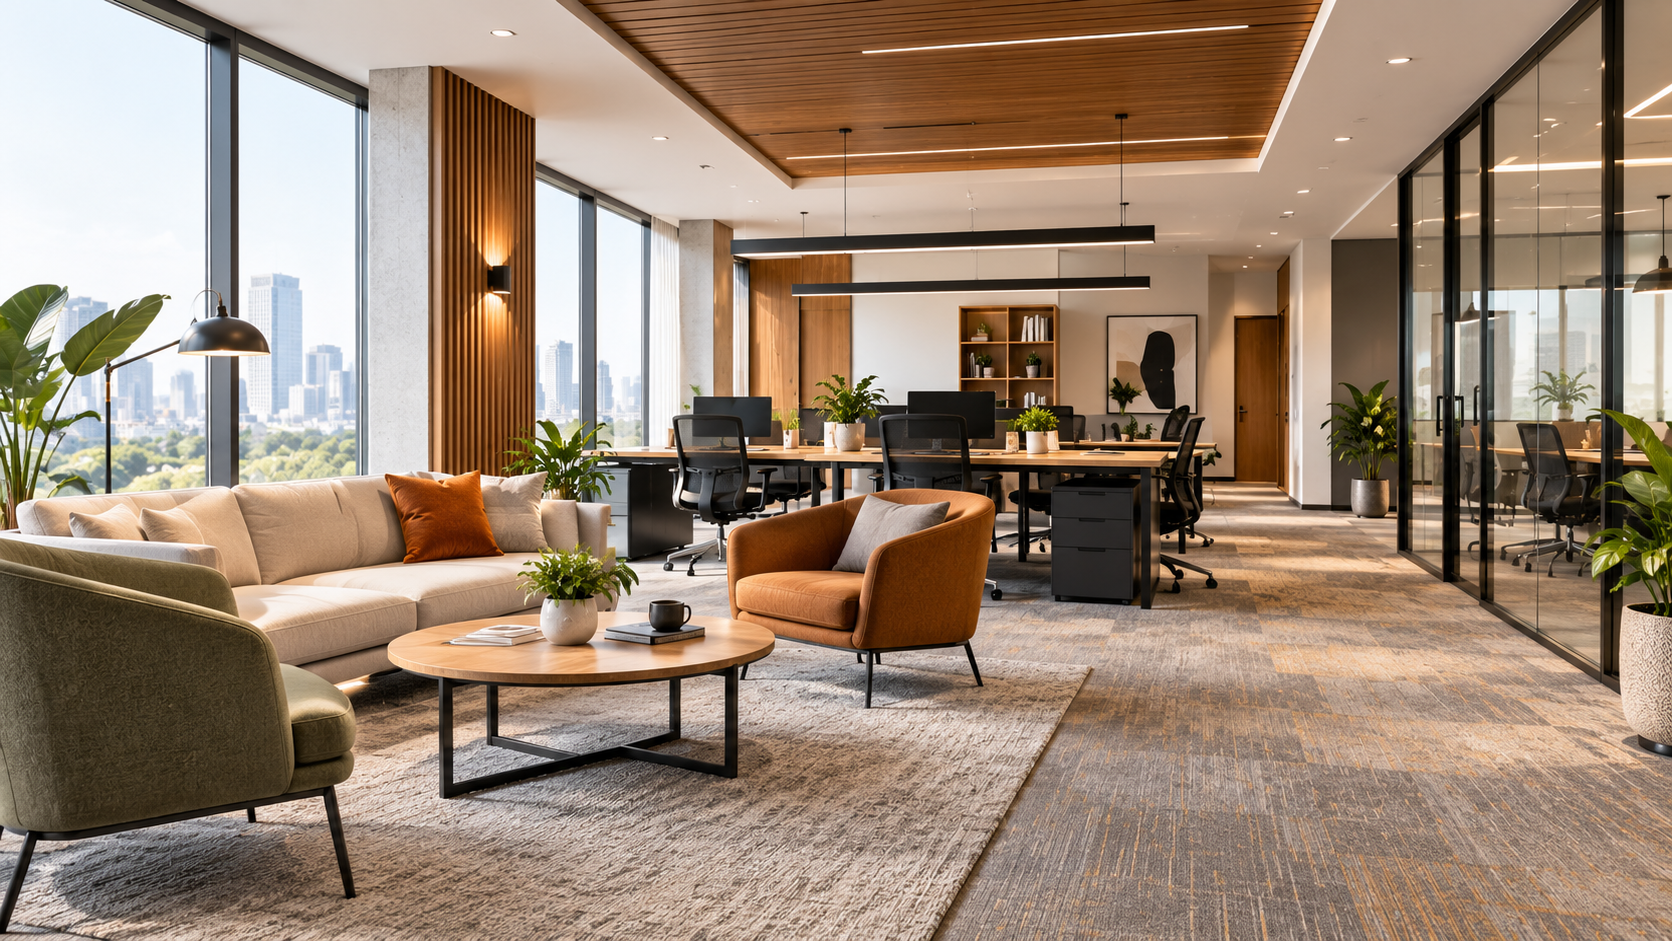
A modern office fit-out should respond to the way people use a workplace today, not simply copy the latest office trend. Teams may move between individual workstations, virtual meetings, collaborative sessions, and quiet periods throughout the same day. The physical environment needs to accommodate these different modes of work without becoming complicated or overcrowded.
For example, an office can include smaller enclosed spaces for video calls, adaptable meeting areas for different group sizes, and shared zones that allow teams to move away from their desks when collaboration is needed. Acoustic planning becomes equally important in open workplaces, helping separate areas with different levels of activity.
The design can also incorporate elements that make the environment feel more comfortable, such as natural materials, indoor plants, appropriate lighting, and a balanced visual palette. These choices should complement the workplace rather than dominate it.
Technology should be considered at the planning stage as well. Power points, data connections, display systems, charging access, and video-conferencing equipment need to work alongside the furniture and room layouts. When these details are planned together, businesses can avoid the clutter and modifications that often appear when technology is added later.
A well-planned modern fit-out therefore creates a workplace that can adapt to changing work patterns while remaining practical, professional, and relevant over time.
Planning Furniture Around People, Space, and Workflow
Office furniture should be selected as part of the workplace plan, not treated as something to purchase after the layout has already been decided. The right desk, chair, storage unit, or meeting table needs to work within the available space while supporting the way employees actually use it.
Office Furniture and Layout Design therefore involves more than matching furniture styles. Desk dimensions, seating comfort, storage capacity, circulation space, accessibility, durability, and cable management can all influence the day-to-day experience of the office.
Furniture can also solve more than one problem when selected thoughtfully. Storage cabinets can help organise supplies while defining different zones, workstations can incorporate cable-management solutions, and movable furniture can allow meeting or collaboration areas to serve different purposes throughout the day.
The relationship between furniture and circulation is equally important. A desk arrangement that looks efficient on paper may create narrow walkways once chairs are occupied. Similarly, a large conference table may reduce the flexibility of an otherwise well-planned meeting room.
Considering furniture dimensions during the layout stage helps identify these issues before installation.
At Holla Homes, furniture planning can be coordinated with the broader interior design so that workstations, storage, meeting areas, lighting, electrical points, and circulation work as one system.
The goal is simple: every furniture choice should contribute to a workplace that is comfortable, practical, durable, and easy to use.
Why Experience and Trust Matter in Office Design Projects
An office interior project involves more than selecting finishes and creating an attractive layout. It affects how employees work, how clients experience the business, and how smoothly the company can continue operating during the design and execution process. This makes experience and trust important factors when choosing an interior design team.
An experienced commercial interior designer understands that every project comes with its own set of practical considerations. Building conditions, timelines, material availability, electrical requirements, furniture coordination, approvals, and site execution can all influence the outcome.
Experience helps the design team anticipate these challenges rather than dealing with them only after they arise.
Trust is equally important because clients need clear communication throughout the project. From the initial design discussion to material selection, budgeting, execution, and final handover, businesses should know what is being planned, what decisions are pending, and how the work is progressing.
At Holla Homes, our approach is built around understanding the client's requirements before developing the design. We coordinate design decisions with execution requirements so that the proposed workspace is practical to build as well as suitable for everyday use.
A reliable design partner should also be transparent about materials, project scope, timelines, and any changes that may affect the budget. This gives business owners greater clarity when making decisions and helps reduce unexpected issues during execution.
For commercial interiors, experience is not simply about the number of projects completed. It is about knowing how to manage the details that influence a project from the first discussion through to completion. Trust develops when that experience is supported by clear communication, accountability, and consistent project management.
Choosing the Right Design Partner
Selecting an interior design partner for an office project should go beyond comparing portfolios or choosing the most attractive design concept. A commercial workspace has operational requirements, budget considerations, timelines, and execution challenges that need to be understood before the project begins.
Start by looking at the designer’s experience with commercial spaces similar to yours. An office for a small team may require a very different approach from a corporate workplace, clinic, retail space, or client-facing business. Reviewing relevant projects can give you a better understanding of how the team handles different layouts, materials, furniture requirements, and design styles.
Communication is another important factor. The design partner should be willing to understand your business requirements, discuss budget expectations clearly, explain design decisions, and keep you informed as the project progresses. Clear communication can make it easier to address changes without creating confusion during execution.
It is also worth understanding what is included in the service. Ask whether the team handles space planning, design development, material selection, furniture coordination, electrical planning, site supervision, vendor coordination, and final handover. Knowing the scope beforehand helps avoid gaps between design and execution.
At Holla Homes, we approach commercial interiors by connecting design decisions with the practical requirements of the business. From understanding the space and developing the layout to coordinating materials and execution, each stage is considered as part of the overall project rather than as separate activities.
The best design partner is ultimately one that understands your requirements, communicates clearly, manages the project responsibly, and can turn the agreed design into a workplace that works for your business.