CBD 614, Office No. 1104,
Sector 15, CBD Belapur,
Navi Mumbai, Maharashtra 400614
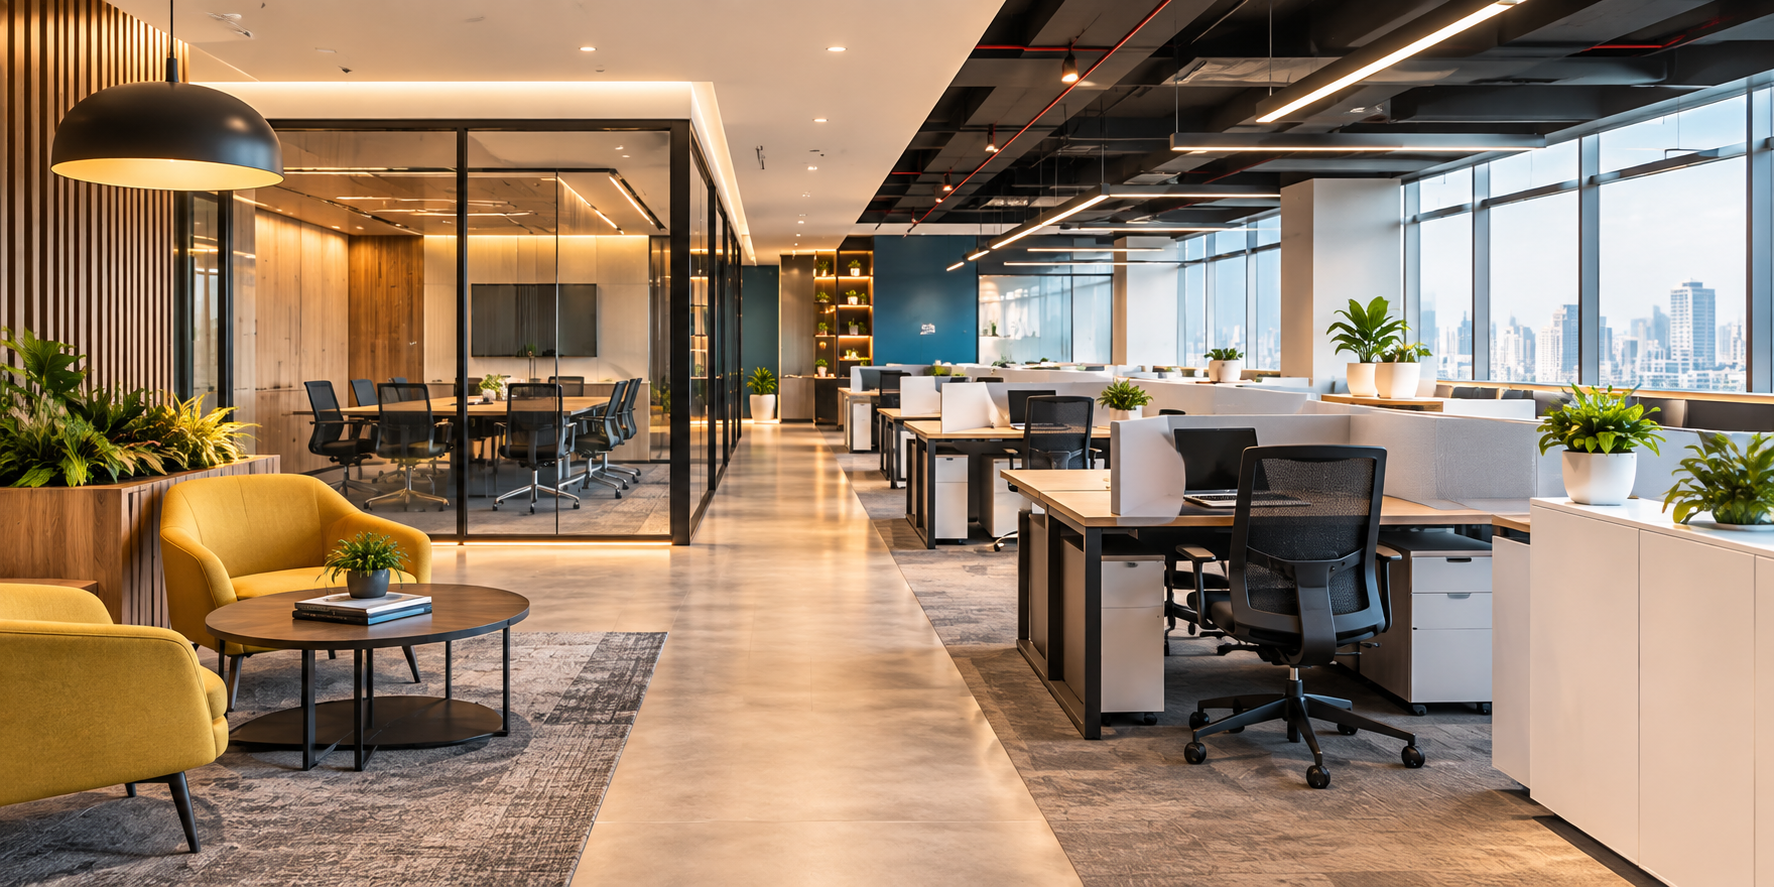
Choosing the Best Commercial Interior Designer is therefore an important business decision. The right design partner should understand your business requirements, available space, workflow, brand identity, budget, and project priorities before developing a design solution.
Holla Homes is a commercial interior design company focused on creating practical and thoughtfully planned business environments. Our approach combines space planning, design development, material selection, and execution considerations to create interiors aligned with the needs of each workplace.
If you are looking for a Best Commercial Interior Designer in Mumbai, it is important to look beyond appearance and consider functionality, planning, quality, communication, and overall project execution. A strong commercial interior design strategy can help create a workplace that feels professional, purposeful, and suitable for the way your business operates today.
Understanding Business Requirements
The process begins with understanding the business, its team structure, working style, client interactions, operational requirements, and future needs. A designer considers factors such as the number of employees, departments, meeting requirements, privacy levels, storage needs, and the type of customers or visitors using the space.
Space Planning and Workplace Layout
Space planning determines how the available area should be divided and connected. Workstations, cabins, meeting rooms, reception areas, collaboration zones, cafeterias, and circulation paths need to be positioned carefully.
An effective workplace layout should support movement and communication without making the office feel crowded. It also considers accessibility, natural light, ventilation, furniture dimensions, and the practical use of every available area.
Interior Concepts and Design Development
The designer develops an interior concept that reflects the company's functional requirements and visual identity. This can include the selection of colours, textures, finishes, ceiling treatments, partitions, feature walls, and other design elements.
Rather than treating every office the same way, a professional Commercial Interior Design Company develops a concept according to the organisation, property, budget, and intended workplace experience.
Furniture Planning
Furniture must support both comfort and productivity. Commercial interior designers plan workstation arrangements, executive desks, conference tables, reception furniture, seating areas, storage units, and other workplace furniture according to the available space.
Lighting Design
Lighting plays an important role in commercial interiors. Designers plan general, task, accent, and feature lighting according to the requirements of different areas. Proper coordination helps create a comfortable environment while supporting the functions of workstations, meeting rooms, reception areas, and other spaces.
Material Selection and Branding Integration
Materials are selected based on appearance, durability, maintenance requirements, functionality, and project considerations. Flooring, wall finishes, partitions, laminates, glass, ceilings, and other materials can be coordinated into a consistent design language.
Branding can also be incorporated through appropriate colours, signage, graphics, logo placement, feature walls, and reception design. The objective is to make the workplace visually connected to the business without compromising usability.
Storage and Functionality
Commercial spaces often require organised storage for documents, equipment, supplies, files, and everyday workplace essentials. Designers plan storage according to the specific operational requirements of the business while making efficient use of the available floor area.
Electrical and Lighting Coordination
Commercial interiors require coordination between design and technical services. Electrical points, data connections, power requirements, switches, lighting positions, air-conditioning considerations, and other services need to work with the proposed layout.
This coordination helps reduce practical conflicts during execution and ensures that the design can function properly once implemented.
Execution Planning and Site Supervision
After the design is developed, execution planning becomes an important part of the project. Drawings, specifications, material selections, timelines, and work requirements need to be coordinated with the site team and relevant vendors.
Site supervision helps monitor whether the work is progressing according to the approved design and planned specifications. Regular coordination can also help identify site-related issues that need to be addressed during execution.
Project Coordination and Final Quality Inspection
A commercial interior designer may coordinate between the client, design team, contractors, vendors, and other professionals involved in the project. This helps keep different stages of the work connected and supports smoother project execution.
Before handover, the completed space should undergo a final quality inspection. Finishes, furniture, lighting, fittings, workmanship, and other agreed project elements can be checked to identify items requiring correction or completion.
Commercial projects typically involve more complex considerations around workplace planning, employee capacity, circulation, meeting spaces, branding, storage, technology, electrical requirements, and business workflows. A residential project may revolve around bedrooms, kitchens, living rooms, and personal preferences, whereas a commercial project must consider how the entire workplace operates.
For businesses, working with the Best Commercial Interior Designer means looking beyond aesthetics and evaluating planning, functionality, technical coordination, execution, and the ability to create a space that supports the organisation's everyday requirements.
Planning Work Areas Around Daily Activities
Workstations can be arranged according to team size, department requirements, and the type of work being performed. For example, teams that collaborate frequently may benefit from nearby discussion areas, while roles requiring focused work may need quieter zones with fewer interruptions.
Making Movement Between Spaces Easier
Circulation should connect reception, work areas, meeting rooms, cabins, storage, pantry spaces, and other facilities without creating unnecessary movement. Clear pathways can also help separate visitor movement from employee work zones where the office layout requires it.
Creating Practical Meeting and Collaboration Areas
Meeting rooms and collaboration spaces should be planned according to how the business actually conducts meetings. A formal conference room may require a larger central table, display or video-conferencing equipment, and suitable power access, while smaller discussion areas can be positioned closer to team workstations.
Integrating Storage and Technology
Storage requirements should be considered alongside furniture and layout planning rather than added later. Cabinets, document storage, printer areas, server or equipment zones, and cable-management requirements can be positioned according to their frequency of use and technical needs.
Supporting Reception and Visitor Areas
Reception and waiting areas are often the first spaces visitors experience. A practical layout can combine the reception desk, visitor seating, branding elements, lighting, and access to meeting areas while keeping the main circulation path clear.
Planning for Long-Term Office Use
Business requirements can change as teams grow, departments move, or working patterns evolve. Flexible furniture arrangements, adaptable meeting spaces, modular storage, and accessible power and data provisions can make an office easier to modify as operational needs change.
Commercial interior design therefore works as part of the workplace infrastructure, connecting the physical environment with the way a business operates. Instead of focusing only on appearance, the design should consider employee movement, collaboration, privacy, storage, technology, visitors, and future requirements within the available space.
Working with a Commercial Interior Design Company involves more than receiving a final design concept. A complete commercial interior project typically moves through defined stages, from understanding the workplace and documenting the existing site to developing layouts, preparing design details, coordinating execution, and reviewing the completed space.
1. Requirement Brief and Workplace Planning
The project begins with documenting the business requirements. This can include the number of employees, departments, workstations, cabins, meeting rooms, reception requirements, storage needs, pantry facilities, and any specific operational areas required within the office.
2. Existing Site Documentation
The existing property is documented through site measurements and an assessment of the available conditions. Dimensions, structural elements, entrances, windows, columns, existing services, and other site constraints are recorded before detailed planning begins.
3. 2D Space Planning
The requirements are translated into a 2D layout showing how the workplace will be organised. Depending on the project, this can include workstation arrangements, cabins, conference rooms, reception, breakout areas, storage, circulation paths, and other functional zones.
4. Design Concept and 3D Visualization
The visual direction is developed through elements such as furniture styles, colours, textures, partitions, ceiling treatments, lighting concepts, and feature elements. 3D views can then help the client understand the proposed appearance before execution.
5. Furniture and Storage Planning
Furniture layouts are developed according to the available space and workplace requirements. Workstations, executive desks, meeting tables, seating, storage units, reception furniture, and other elements can be positioned according to their intended use.
6. Material and Finish Schedule
The design can specify the proposed finishes for different areas of the office. Depending on the application, this may include laminate surfaces, glass partitions, flooring, wall finishes, ceiling materials, furniture finishes, and other interior elements.
7. Technical Coordination
The interior design needs to work with the office's technical requirements. Electrical points, data connections, lighting positions, switches, air-conditioning considerations, and power requirements can be coordinated with the furniture and space plan.
8. Design Refinement and Approvals
Client feedback is incorporated into the proposed layout and design. Changes to furniture arrangements, materials, colours, room functions, or other design elements can be reviewed before the project moves into execution.
9. Execution Coordination
Once the design is approved, site activities can be coordinated according to the project requirements. Depending on the scope, this may involve carpentry, partitions, electrical work, flooring, ceiling work, painting, lighting, furniture installation, and related activities.
10. Site Progress and Quality Review
The completed work is reviewed during and after execution to identify deviations, unfinished items, or areas requiring correction. Design details, finishes, furniture installation, lighting, and workmanship can be checked against the approved requirements.
11. Final Handover
After the required work and quality checks are completed, the finished office is prepared for handover. The business can then transition from the interior design and execution phase to using the completed workplace for its day-to-day operations.
The objective is not to follow a fixed office template, but to develop a commercial environment that makes sense for the organisation using it.
Modern workplaces are evolving beyond rows of desks and traditional cabins. Businesses now need spaces that support focused work, collaboration, meetings, employee comfort, technology, and client interactions within the same environment. Commercial Workspace Interior Design brings these different requirements together while maintaining a consistent visual identity.
Reception and Waiting Areas
The reception is often the first physical touchpoint between a company and its visitors. A thoughtfully planned reception can combine comfortable seating, clear movement, appropriate lighting, branding, and practical reception facilities without using unnecessary space.
Employee Workstations
Workstations should be arranged around the team's actual working patterns. Desk positioning, circulation, privacy, storage, lighting, and access to power and data points all influence how effectively the area functions.
Private Cabins and Director Cabins
Private cabins can provide spaces for focused work, confidential conversations, and leadership activities. Director cabins may require additional considerations for seating, storage, client discussions, and meeting arrangements while maintaining consistency with the overall office design.
Meeting and Conference Rooms
Meeting rooms need to support everything from quick internal discussions to formal client presentations. Conference rooms can be planned with suitable seating capacity, display areas, acoustic considerations, lighting, power access, and technology requirements.
Collaboration Areas and Breakout Spaces
Not every conversation needs a formal meeting room. Collaboration zones and breakout spaces can provide informal settings for brainstorming, team discussions, quick catch-ups, or short breaks from desk-based work.
Cafeteria and Pantry
A cafeteria or pantry can become an important shared area within the workplace. Its planning may include seating, counters, storage, appliances, circulation, cleaning requirements, and convenient access for employees.
Storage Areas
Storage should be planned as part of the workplace rather than added after the main layout is completed. Files, office supplies, equipment, personal belongings, and operational materials can be accommodated through suitable cabinets, storage rooms, or integrated solutions.
HR Areas and Flexible Workspaces
HR areas may require a balance between accessibility and privacy because they can involve confidential employee discussions. At the same time, flexible workspaces can allow businesses to accommodate changing team sizes, hybrid working patterns, project-based teams, or different modes of collaboration.
Technology-Enabled Work Areas
Technology has become an integral part of the modern office. Work areas may need convenient access to power, data connectivity, displays, video-conferencing equipment, charging points, and other workplace technology. These requirements should be considered during planning rather than treated as an afterthought.
Balancing Aesthetics With Business Requirements
The real value of Commercial Workspace Interior Design is found in the balance between how a workplace looks and how it performs. A visually impressive office may still create problems if employees have limited storage, meeting rooms are poorly positioned, circulation is restricted, or technology requirements are overlooked.
A well-considered workplace therefore connects aesthetics, functionality, employee requirements, brand identity, and business operations. Holla Homes approaches commercial interiors with this broader perspective, developing spaces around the way each organisation intends to use its workplace rather than relying on a single standard layout.
The result should be an environment where the reception represents the business, workstations support everyday activity, meeting areas facilitate communication, breakout zones encourage flexibility, and technical infrastructure works naturally within the design. This makes the commercial workplace not just a designed space, but a practical environment built around the needs of the people and business using it.
Commercial interiors cannot follow a single design formula because every business operates differently. A corporate office may need structured departments and executive areas, while a retail store may focus more heavily on customer movement and product visibility. The right approach considers the purpose of the space first and then develops the design around its users, workflow, brand, and operational requirements.
Corporate Offices
Corporate offices generally require a balance between hierarchy, collaboration, privacy, and efficient movement. The design may include reception areas, employee workstations, cabins, meeting rooms, conference facilities, director cabins, and dedicated storage.
The interior can also reflect the company's brand through materials, colours, signage, and architectural features while keeping the workplace professional and functional.
Start-Up Offices
Start-ups often need adaptable interiors because teams can grow or change quickly. Instead of dedicating too much space to fixed rooms, the layout can incorporate shared work areas, flexible meeting zones, breakout spaces, and multipurpose furniture.
A practical start-up office should also make efficient use of the available budget without making the workplace feel unfinished or generic.
IT & Technology Offices
IT workplaces typically need strong technology integration alongside comfortable work areas. Planning may account for power and data connectivity, server or equipment requirements, video-conferencing facilities, collaborative zones, and areas for focused work.
Since technology teams may work in different formats, flexible seating and easily adaptable spaces can also be valuable.
Consulting & Professional Offices
Consulting firms, legal offices, financial services, and similar professional businesses often require a more structured environment. Private cabins, client meeting rooms, reception areas, document storage, and spaces for confidential discussions can be important.
The visual language may focus on creating a polished and trustworthy atmosphere while maintaining practical workflow and privacy.
Retail Stores
Retail interiors need to guide customers through the store while giving products sufficient visibility. Product displays, shelving, billing counters, trial areas, lighting, circulation, signage, and storage must work together.
Here, interior design is closely connected to the customer's shopping journey. The layout should make it easy to discover products without creating unnecessary congestion.
Showrooms
Showrooms need to present products as clearly as possible while creating an environment that supports customer interaction. Product zones, demonstration areas, display lighting, consultation spaces, branding, and circulation can be planned around how customers explore and compare offerings.
For larger products such as furniture, automobiles, appliances, or sanitaryware, the available floor area may need to accommodate demonstrations and viewing from multiple angles.
Restaurants & Cafés
Restaurants and cafés require a different combination of design and operational planning. Seating capacity, customer circulation, service areas, counters, kitchen access, lighting, acoustics, ventilation, and washroom access all need consideration.
The interior atmosphere can then be developed around the food concept and brand identity. Materials should also be selected with regular cleaning, maintenance, and daily commercial use in mind.
Clinics & Professional Spaces
Clinics and other professional spaces require careful attention to privacy, hygiene, accessibility, waiting areas, consultation rooms, staff movement, and storage.
The design should create a comfortable and organised environment for visitors while allowing staff to perform their work efficiently. Material and surface choices can also be evaluated according to the maintenance requirements of the particular facility.
Co-Working Spaces
Co-working environments need to serve different users within the same property. A combination of shared desks, private cabins, meeting rooms, phone booths, collaboration areas, breakout spaces, and informal seating can create greater flexibility.
Technology access, acoustics, storage, circulation, and membership capacity are also important considerations because the space may be used by multiple teams and individuals throughout the day.
Designing Around the Business
These examples show why Commercial Interior Design should begin with the purpose of the space rather than a predetermined visual style. A workplace, retail environment, showroom, restaurant, clinic, or co-working facility has its own operational priorities.
Holla Homes can approach each commercial project by considering the business model, available space, user experience, workflow, brand identity, functionality, and practical execution requirements. This allows the design direction to be shaped around how the space is actually expected to function, rather than simply making different businesses look similar.
Selecting a commercial interior designer in Mumbai should involve more than comparing photographs of completed offices. Before appointing a design partner, businesses can evaluate the information, documentation, communication process, and project experience provided during the initial discussions. A structured comparison makes it easier to understand what each company is actually offering.
1. Review Relevant Project Evidence
Look for completed commercial projects that are comparable to your requirements. An office project with multiple departments, meeting rooms, cabins, and shared facilities may require a different planning approach from a small retail showroom or café. Review the available project photographs, layouts, and descriptions where provided.
2. Match Experience With Your Business Type
Consider whether the designer has handled spaces similar to yours. Relevant experience may include corporate offices, start-ups, IT workplaces, consulting offices, retail stores, showrooms, cafés, clinics, or co-working spaces.
3. Request a Clear Scope of Work
Ask for a written description of what the proposed service includes. This may cover space planning, 2D drawings, 3D visualization, furniture planning, material selection, technical coordination, execution, site supervision, and handover.
4. Compare Quotations by Scope
When comparing commercial interior quotations, check the individual components rather than comparing only the total amount. Look for details about design fees, furniture, materials, execution work, technical services, taxes, exclusions, and any items that may be charged separately.
5. Ask for Material Specifications
A material discussion should go beyond names such as “premium” or “high quality.” Ask what finishes are proposed for specific areas and why they are suitable. For example, flooring in high-traffic zones may need different durability and maintenance considerations from decorative wall finishes.
6. Review the Proposed Layout
Before approving a design direction, examine how workstations, cabins, meeting rooms, reception, storage, pantry areas, and circulation paths are arranged. Check whether the proposed layout reflects the actual number of employees and activities planned for the workplace.
7. Understand the Approval Process
Ask how design revisions are handled and at which stages client approval is required. A clear process can cover the initial layout, design concept, materials, furniture, and other major decisions before execution begins.
8. Confirm the Project Communication Structure
Find out who will be responsible for communicating design updates, collecting approvals, and addressing project questions. Knowing the primary point of contact can make communication more straightforward throughout the project.
9. Check How Site Coordination Is Handled
Ask how design requirements are communicated to the site team and how changes or practical site conditions are addressed. This is particularly relevant when the project involves multiple activities such as carpentry, electrical work, partitions, flooring, ceilings, and furniture installation.
10. Discuss the Expected Project Schedule
Request a project schedule showing the major stages and dependencies. Design approvals, material selection, procurement, site readiness, execution, and final inspection can all affect the overall timeline.
11. Ask What Happens at Handover
Clarify how the completed workplace will be reviewed before handover. Ask whether unfinished items, defects, corrections, and final checks are documented and addressed as part of the completion process.
12. Compare the Complete Proposal
After collecting the required information, compare the shortlisted proposals based on scope, relevant experience, design documentation, material information, communication process, execution responsibilities, schedule, and commercial terms. This gives the business a clearer basis for evaluating different Commercial Interior Designers in Mumbai without relying only on appearance or price.
When evaluating the Best Commercial Interior Designer in Mumbai, avoid making the decision based on portfolio images or price alone. Consider the complete picture: relevant experience, design methodology, project scope, materials, execution capabilities, communication, project management, timelines, and support.
A suitable designer should be able to explain what will be done, how it will be done, who will coordinate it, what is included, and how the project will progress from design to handover. This gives a business a stronger basis for selecting a commercial interior design partner that matches its requirements and expectations.
Client feedback can provide useful first-hand insight into what it is like to work with an interior design and execution team. For Holla Homes, the following testimonials are published on its official website and relate specifically to commercial projects.
Adonis Laboratories
“Holla Homes did an excellent job. They completed our project in 65 days and executed our office interior in Navi Mumbai.”
Project/Business Type: Office Interior
What the Client Appreciated:
The testimonial highlights the project's completion timeline, understanding of operational requirements, workplace functionality, aesthetics, professional project management, and quality of execution. The testimonial is published on the Holla Homes website.
Excella Skin & Hair Clinic
“We wanted a clinic that reflected our brand while ensuring a comfortable experience for our patients.”
Project/Business Type: Clinic Interior
What the Client Appreciated:
The client feedback focuses on creating a clinic environment that reflects the brand while providing a comfortable and welcoming experience for patients. It also mentions the team's attention to detail and quality. The testimonial is published on the Holla Homes website.
Vivid Sand Resort
“Working with Holla Homes was a wonderful experience. Their team understood the ambience we wanted to create for our guests and executed it beautifully.”
Project/Business Type: Hospitality Interior
What the Client Appreciated:
The testimonial highlights the team's understanding of the desired guest ambience and its execution. The feedback also mentions professionalism, creativity, and precision throughout the project.
These testimonials provide examples of client feedback across different commercial environments, including an office, clinic, and hospitality project. They offer first-hand perspectives on areas such as understanding business requirements, project execution, workplace or customer experience, communication, and attention to detail.
However, testimonials should be considered alongside other factors when evaluating a commercial interior designer. Businesses should also review the company's portfolio, relevant project experience, scope of work, materials, communication process, project management approach, timelines, and execution capabilities.
For businesses researching the Best Commercial Interior Designer in Mumbai, these client experiences can serve as one supporting trust signal rather than being treated as proof of a particular ranking or superiority.
Professional commercial interior design is about creating a workplace that supports the way a business actually operates. From reception areas and workstations to meeting rooms, private cabins, storage, and collaborative spaces, every element should have a clear purpose. A successful interior is not simply attractive; it should make everyday activities more organised, comfortable, and efficient.
The best results come when functionality and aesthetics work together. Design decisions should consider employee needs, client experience, brand identity, available space, durability, and practical business requirements rather than focusing only on visual appeal.
Choosing an experienced and suitable design partner can make this process easier by bringing together space planning, customized design, material selection, execution coordination, and quality considerations. A tailored approach also allows the workplace to reflect the specific requirements of each organisation instead of relying on a standard office template.
Holla Homes provides commercial interior design solutions for businesses looking to develop thoughtfully planned and functional spaces. If you are considering a new commercial interior project, the next step can simply be an informed conversation about your requirements.
Quick answers to what most clients ask before starting. If it’s on your mind, it’s probably answered below.
If you are seeking a premium Home Interior Design Service that combines refined aesthetics with reliable execution, Holla Homes is your trusted partner. Our team is ready to transform your home with clarity, craftsmanship, and commitment.
Connect with Holla Homes today to begin your interior design journey with confidence.