CBD 614, Office No. 1104,
Sector 15, CBD Belapur,
Navi Mumbai, Maharashtra 400614
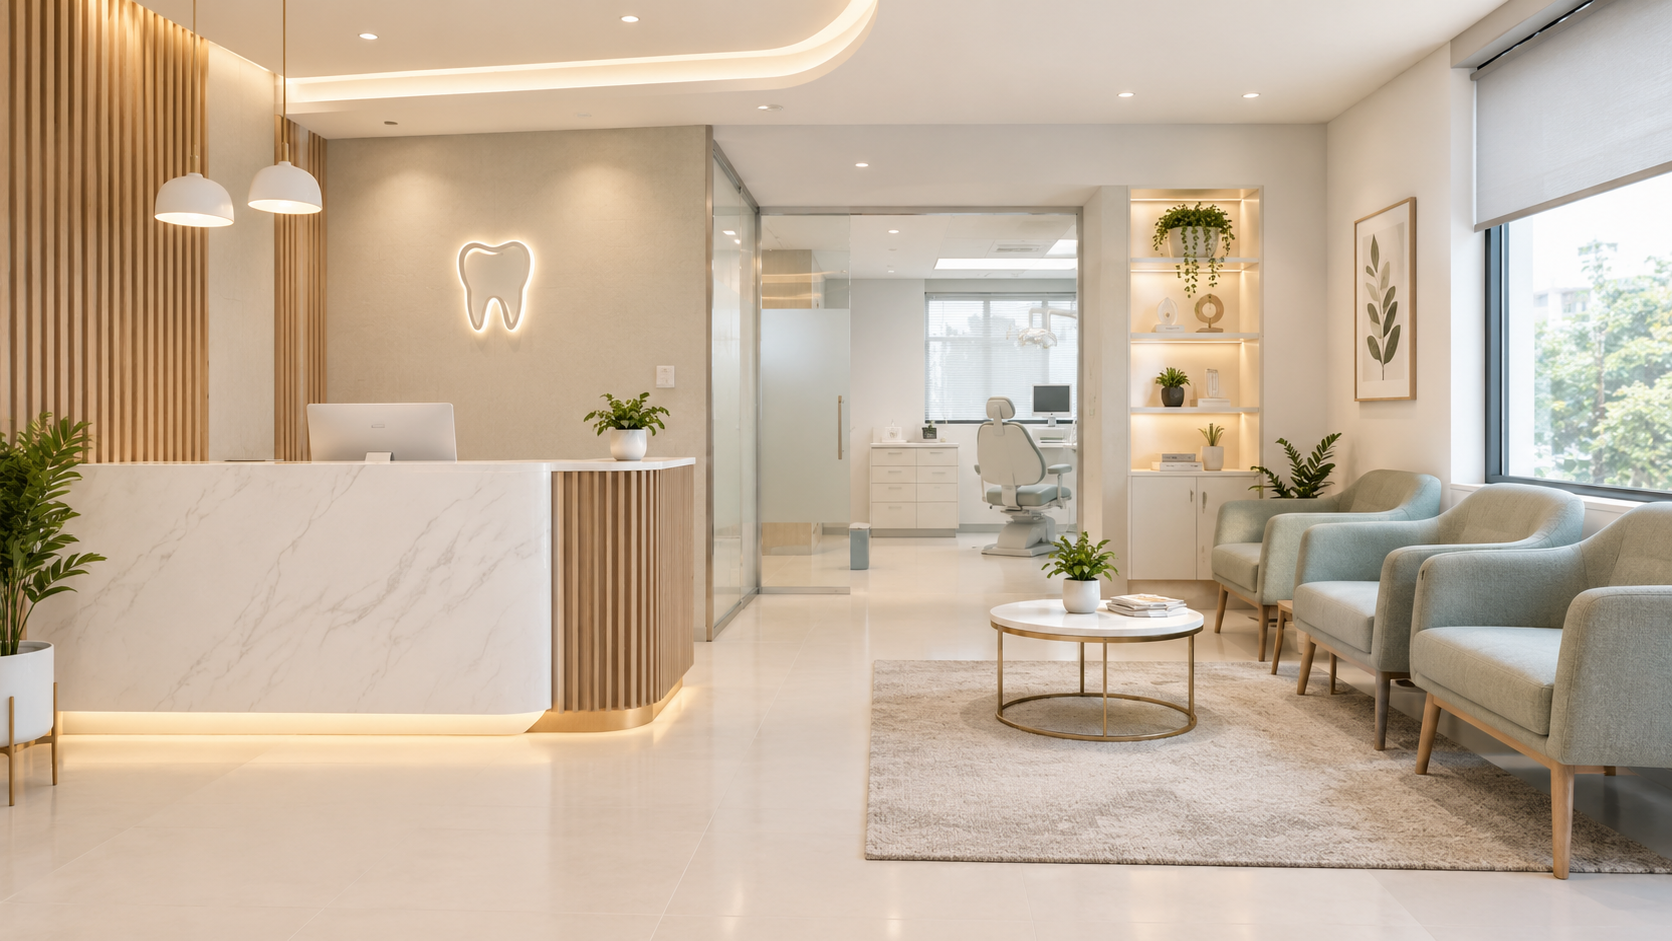
A clinic in Mumbai needs a thoughtful interior plan because healthcare spaces must balance patient comfort with practical daily operations. Waiting areas, consultation rooms, staff movement, storage, hygiene, lighting, ventilation, and accessibility all need to work together without making the space feel crowded. A well-planned Clinic Interior Designer focuses on these details from the early design stage to create a smooth and comfortable environment for both patients and staff.
Good clinic interiors are not only about colors, furniture, or visual appeal. The layout should make movement easier, maintain privacy during consultations, support efficient staff workflow, and allow essential medical activities to be carried out comfortably. With practical space planning and suitable design elements, a clinic can feel organized, welcoming, and easier to manage on a day-to-day basis.
Creating Better Healthcare Spaces with a Clinic Interior Designer
Holla Homes is an interior design company offering residential, commercial, and specialized interior solutions in Mumbai, with an emphasis on practical planning, customized aesthetics, quality materials, and professional execution. As a Clinic Interior Designer, we focus on creating healthcare spaces that are organized, comfortable, visually balanced, and suitable for everyday clinical activities.
Our approach considers how patients move from reception to waiting and consultation areas, where consultation-room doors and partitions can help maintain privacy, and where storage can be positioned so frequently used supplies remain accessible to staff. Materials for high-use areas can also be selected based on durability, cleaning requirements, and ease of maintenance. As a Clinic Interior Design Company, we work around the specific requirements of each facility to develop practical layouts and design solutions that support smooth operations while giving the clinic a professional and welcoming identity.
How a Clinic Interior Designer Creates Patient-Friendly Spaces
A clinic interior designer in Mumbai plans the space around the way doctors, staff, and patients actually use the facility. The layout needs to support smooth movement, maintain privacy, make essential services easy to access, and keep the environment comfortable and organised. A Healthcare Interior Designer also considers practical requirements such as hygiene, lighting, ventilation, storage, accessibility, and the placement of furniture and equipment while developing the overall design.
Reception and Registration Area – A clearly positioned reception desk helps manage patient arrivals, enquiries, registration, and basic administrative activities without obstructing circulation.
Patient Waiting Area – Seating is planned according to the available space and expected patient flow. Comfortable furniture, appropriate lighting, ventilation, and easy access to reception and consultation areas can make waiting more convenient.
Consultation Rooms – Consultation rooms are arranged to provide sufficient working space for doctors while maintaining patient privacy. Furniture and storage are positioned to support consultations without creating unnecessary movement.
Examination Rooms – These spaces require practical layouts that allow medical staff to access patients and equipment comfortably. Adequate lighting, privacy, and easy-to-clean surfaces are important considerations.
Treatment and Procedure Rooms – Treatment areas are planned around the equipment, staff movement, and type of procedures performed. Clear circulation paths help staff work efficiently while keeping the space organized.
Doctor's Workspace – Dedicated work areas can provide doctors with space for documentation, computer work, patient records, and other professional tasks.
Staff Areas – Staff zones are planned separately where required, giving employees suitable areas for routine work, breaks, storage, or administrative activities.
Why Professional Design Matters in Modern Healthcare Spaces
Healthcare interiors need to work well for patients, doctors, and staff while maintaining a clean, calm, and professional atmosphere. A thoughtfully planned space can make better use of the available area, reduce unnecessary movement, and create a more organised experience from reception through consultation and treatment. Working with a Clinic Interior Designer can help bring these practical requirements together while keeping the overall interior visually consistent and welcoming.
Good interior planning also gives attention to privacy, waiting comfort, staff workflow, and the everyday use of medical spaces. Consultation and treatment rooms can be arranged with suitable separation, while seating, lighting, ventilation, storage, and equipment placement can be planned around actual requirements. A balanced design supports smoother clinic operations and helps create an environment where patients feel more comfortable and staff can carry out their responsibilities efficiently.
Clinic Interior Design Services for Different Healthcare Requirements
Holla Homes approaches clinic interior design in Mumbai by planning each area according to its specific function. The process can include reception and registration layouts, patient waiting areas, consultation rooms, examination rooms, treatment spaces, staff areas, and storage zones. For smaller clinics, circulation and storage can be planned carefully so essential functions fit within the available floor area without making patient areas feel congested.
The design stage can include furniture planning, lighting, ceiling treatments, storage solutions, color schemes, and material selection. For high-use areas, durable and easy-to-maintain finishes can be considered, while consultation and examination rooms can be planned around privacy, equipment placement, and sufficient working space. These details help connect the individual rooms into one coordinated clinic interior.
Benefits and Key Considerations of Professional Clinic Interior Design
A well-planned clinic interior can make everyday operations more comfortable and organised for patients, doctors, and staff. A well-planned clinic interior can make everyday operations more comfortable and organised for patients, doctors, and staff. An Clinic Interior Designer projects can help improve space utilization, patient movement, privacy, storage, staff workflow, and overall comfort while maintaining a professional visual appearance. Coordinating furniture, lighting, materials, and clinical areas also creates a more consistent interior rather than treating each space separately.
Clinic planning should be based on the medical specialty, available space, patient volume, equipment requirements, and daily workflow. Building, accessibility, fire safety, electrical, plumbing, and other applicable requirements should be reviewed with the appropriate professionals. Equipment dimensions and technical specifications should be confirmed before finalizing layouts, while materials should be selected according to durability, cleaning requirements, maintenance needs, and their suitability for the intended healthcare application.
Working with Holla Homes starts with understanding how the clinic will operate rather than beginning with furniture or decorative elements. The initial discussions can cover the clinic's specialty, available area, number and type of rooms, expected patient movement, staff requirements, equipment dimensions, storage needs, and preferred design direction.
After the requirements are established, the design can be refined around the actual site conditions. For example, a consultation room may need furniture arranged around the doctor's working position and equipment, while the reception area may require a combination of a registration counter, waiting seating, and accessible storage. Client feedback is incorporated during design refinement before execution coordination begins.
This approach keeps the focus on the relationship between design and everyday clinic operations. Instead of applying the same layout to every healthcare space, the design is adjusted according to the project's specialty, dimensions, workflow, and practical requirements.
We understand the clinic's specialty, space, operational needs, users, and design preferences.
Our process for Clinic Interior Design projects in Mumbai begins with reviewing the site, existing layout, measurements, and practical limitations.
Rooms and functional zones are arranged around actual movement patterns—for example, keeping the reception and waiting area easy to access while positioning consultation and treatment rooms to maintain privacy and clear staff circulation. Furniture and storage are then placed according to room dimensions, equipment requirements, and the activities carried out in each space.
The design concept brings together the color palette, lighting, furniture, ceiling treatments, storage, and material finishes. For example, reception and waiting areas can use a warmer visual palette, while consultation and examination rooms can prioritize practical lighting, uncluttered surfaces, and finishes that are easier to clean and maintain.
Client feedback is reviewed and necessary changes are incorporated into the proposed design.
Design details are coordinated with site execution to maintain consistency between the approved plan and actual work.
The completed space is checked against the approved design and practical requirements before completion.
Creating Functional and Welcoming Healthcare Environments
A well-designed clinic should make every day work easier for doctors and staff while giving patients a comfortable and organized environment. Thoughtful planning can improve the use of available space, simplify movement between different areas, maintain privacy, provide practical storage, and create a professional atmosphere that reflects the nature of the healthcare facility. A Clinic Interior Designer can bring these requirements together through careful planning and coordinated design decisions.
Holla Homes develops clinic interiors in Mumbai according to the specific space, specialty, workflow, equipment needs, and visual preferences of each project. From initial space planning and material selection to detailed design and execution coordination, our approach focuses on creating functional and welcoming healthcare environments that are practical for everyday use.
Quick answers to what most clients ask before starting. If it’s on your mind, it’s probably answered below.
If you are seeking a premium Home Interior Design Service that combines refined aesthetics with reliable execution, Holla Homes is your trusted partner. Our team is ready to transform your home with clarity, craftsmanship, and commitment.
Connect with Holla Homes today to begin your interior design journey with confidence.