CBD 614, Office No. 1104,
Sector 15, CBD Belapur,
Navi Mumbai, Maharashtra 400614
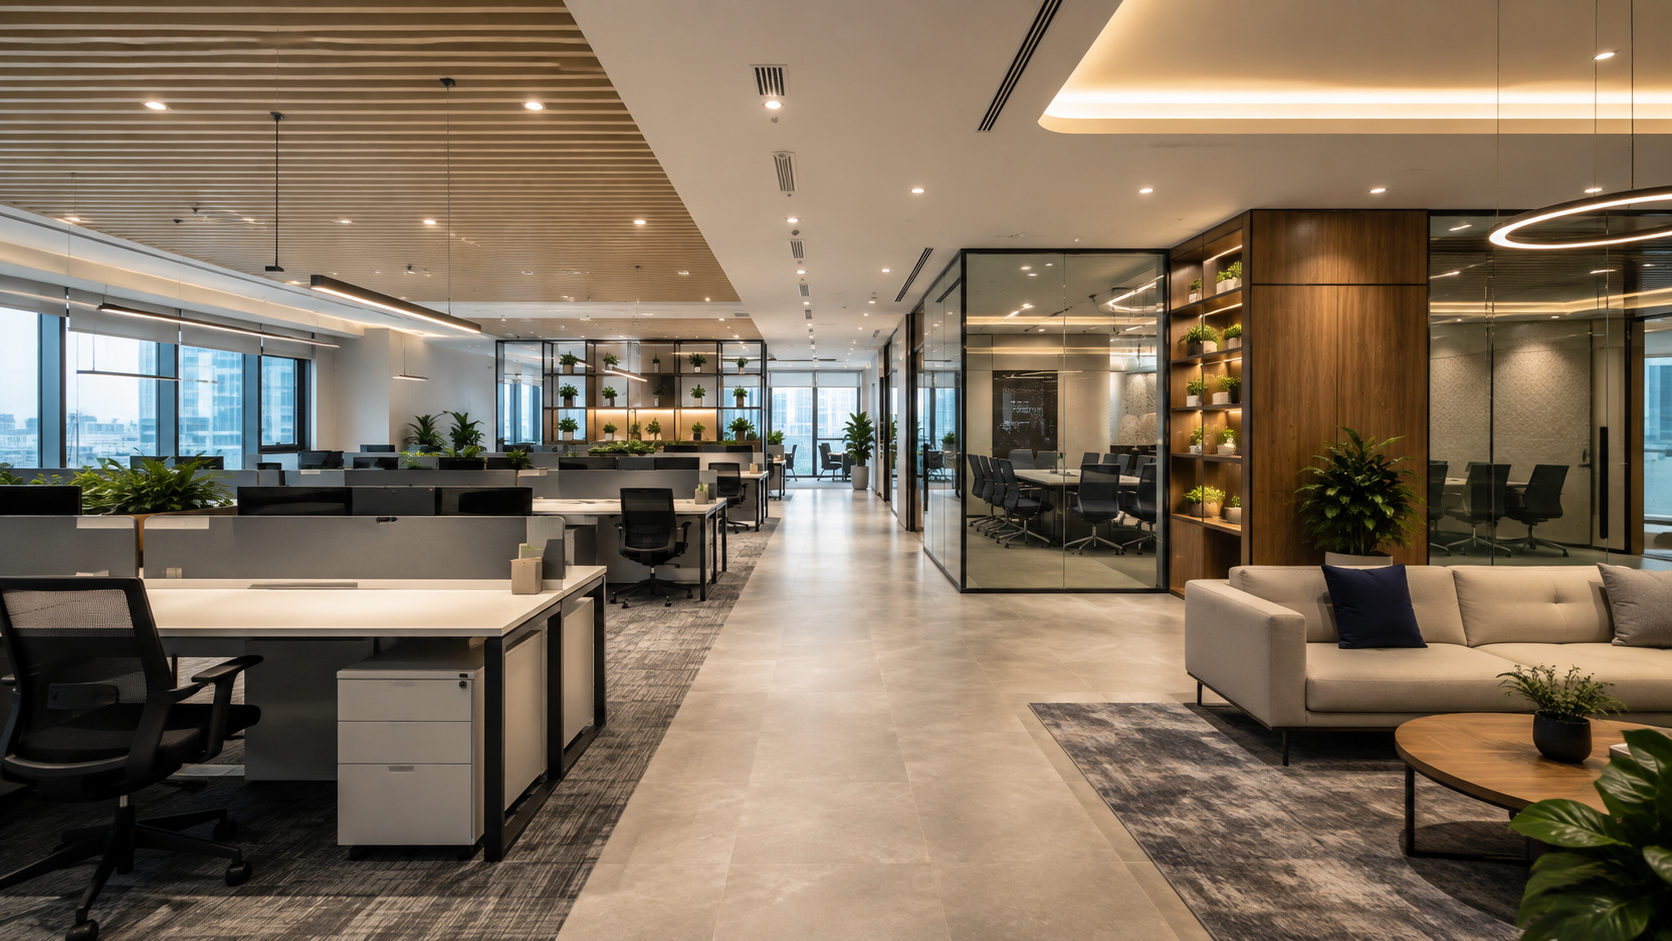
A corporate office plays a major role in how a business operates and presents itself. The layout, lighting, furniture, meeting areas, workstations, and overall atmosphere influence employee comfort, collaboration, client impressions, and everyday productivity. Office design should be planned around the actual needs of the business rather than appearance alone.
As a corporate office interior designer working across Navi Mumbai, Holla Homes develops office interiors based on business operations, available space, team requirements, company culture, and future growth plans. Our approach combines practical space planning with suitable materials, thoughtful aesthetics, and modern workplace requirements.
Whether it's a new office setup, an expansion, or the renovation of an existing workspace, our team focuses on creating environments that are efficient, comfortable, professional, and aligned with the organization's identity. Through experience-led planning and coordinated execution, we help Navi Mumbai businesses build workspaces that support both people and long-term performance.
Navi Mumbai has grown into one of the region's major commercial and IT hubs, with business activity concentrated across a handful of distinct nodes — each with its own building types, floor-plate sizes, and commute patterns. A design approach that works for a high-rise tower in South Mumbai doesn't always translate cleanly to a business park floor in Navi Mumbai, where layouts, lease structures, and building services can be quite different.
Areas We Work In
Our team has planned and executed corporate interiors across Navi Mumbai's key business corridors, including Vashi, Belapur, Nerul, Kharghar, Airoli, Ghansoli, Mahape, Rabale, and Turbhe — covering standalone commercial buildings, IT parks, and SEZ office spaces across the belt.
What This Means for Your Project
Working with a team that already understands the building stock in these nodes — floor-to-floor heights, central AC constraints, fire and safety norms specific to IT/SEZ parks, and typical lease-end restoration clauses — saves time during the site assessment stage and avoids surprises once execution begins.
A well-planned office influences how employees work and how visitors experience the business. The arrangement of workstations, meeting rooms, storage, lighting, circulation areas, and shared spaces affects productivity, communication, comfort, and the efficiency of daily operations. When these elements are planned together, the workplace becomes more practical and easier to use.
Working with an experienced corporate office interior designer helps businesses develop spaces planned around their actual requirements rather than relying on generic layouts. Our team considers the company's workflow, team structure, brand identity, available space, technology needs, and future expansion plans before developing the interior concept.
A thoughtfully designed office also creates a stronger professional impression for clients, partners, and employees. By combining practical space planning with suitable materials, lighting, furniture, and brand-focused design details, businesses build environments that support productivity, comfort, collaboration, and long-term growth.
1. Employee Productivity
At Adonis, Vashi, Holla Homes demonstrates how thoughtful commercial interior planning can create a workspace that supports everyday productivity. Work areas are arranged to provide employees with practical movement, comfortable working conditions, and an organized environment, helping teams stay focused while carrying out their daily responsibilities.
2. Workspace Utilization
The Adonis, Vashi project reflects the importance of making effective use of available office space. Holla Homes carefully plans areas such as workstations, meeting spaces, circulation zones, and shared facilities so that the available floor area supports business requirements without feeling congested or underutilized.
3. Collaboration
In a corporate environment like Adonis, Vashi, collaboration requires a balance between shared and dedicated spaces. Holla Homes incorporates areas that can support meetings, discussions, and team interactions while maintaining suitable zones for individual work. This creates a workplace where employees can communicate efficiently without compromising concentration.
4. Corporate Branding
The interiors at Adonis, Vashi demonstrate how an office can visually connect with the identity of a business. Through the considered selection of colours, materials, furniture, lighting, and design elements, Holla Homes creates a professional environment that reflects the company's image and establishes consistency between the workplace and the brand.
5. Employee Well-Being
Employee comfort is an important consideration in the planning of the Adonis, Vashi office. Holla Homes focuses on practical aspects such as comfortable work areas, appropriate lighting, movement space, and an organized environment. These elements contribute to a more pleasant workspace and support employees throughout the working day.
6. First Impressions
The reception, meeting areas, waiting spaces, and overall interior quality at Adonis, Vashi contribute to the way visitors experience the business. Holla Homes approaches these spaces with a professional design language that can communicate credibility, organization, and attention to detail from the moment a client enters the office.
7. Operational Efficiency
At Adonis, Vashi, the office layout is planned around the practical needs of a working business. By positioning work areas, meeting spaces, storage, circulation paths, and shared facilities logically, Holla Homes helps create smoother movement and more efficient daily operations. This approach allows the workspace to remain functional as business activities and team requirements evolve.
Holla Homes provides complete office interior solutions built around the practical needs of modern businesses. Our team considers workplace planning, employee movement, collaboration requirements, meeting spaces, storage, lighting, furniture, technology integration, and brand identity while developing each concept.
Each project starts with the understanding that no two businesses operate the same way. The design process accounts for the company's workflow, team structure, available space, future expansion plans, and operational priorities — creating office environments that are visually refined while staying practical for everyday use.
Corporate Office Design
We develop office interiors around the company's brand identity, work culture, team structure, and operational requirements — balancing visual appeal with practical planning.
Workspace Planning
Our team plans workstations, meeting areas, circulation paths, storage, and shared spaces to make efficient use of the available floor area, supporting smooth movement, productivity, and future flexibility.
Reception Area Design
The reception area creates the first impression for clients, visitors, and business partners. We focus on seating, lighting, branding, finishes, and circulation to create a welcoming, professional entrance.
Executive Cabin Design
Executive cabins are planned to balance privacy, comfort, functionality, and professional presentation, with furniture layouts, storage, lighting, and materials matched to leadership needs.
Conference and Meeting Rooms
We create meeting spaces that support presentations, team discussions, client meetings, and virtual communication, with seating, acoustics, lighting, technology, and privacy all considered together.
Workstation Planning
Workstations are arranged to support employee comfort, efficient movement, communication, and focused work, with ergonomics, storage, and power requirements built into the layout.
Breakout and Collaboration Spaces
Flexible areas give employees room for informal discussions, brainstorming, quick meetings, and short breaks, using adaptable furniture suited to different workplace activities.
Every project begins with an initial consultation to understand the company's business goals, workplace requirements, design preferences, team structure, and future plans. A detailed site survey follows, covering measurements, existing infrastructure, utilities, and lighting conditions — a practical assessment that grounds the design in the actual conditions of the space rather than assumptions.
1. Initial Consultation
A detailed discussion about your business goals, workplace requirements, company culture, design preferences, team structure, and future expansion plans, used to establish a design direction that reflects the organization.
2. Site Survey
Our design team studies the available space, measurements, existing infrastructure, electrical points, lighting conditions, and access areas, identifying practical requirements and constraints before design work begins.
3. Space Planning
We create functional layouts for workstations, cabins, meeting rooms, reception areas, storage, circulation paths, and collaboration zones, using the available area efficiently while supporting movement, productivity, and comfort.
4. Concept Development
Once the layout is finalized, the design concept is developed through themes, colour palettes, furniture styles, lighting plans, material selections, and textures — coordinated into a consistent office identity.
5. 3D Visualization
Realistic 3D visualizations help clients understand the proposed office before execution begins, showing layouts, finishes, furniture arrangements, colours, and lighting clearly.
6. Turnkey Execution
This stage covers procurement coordination, construction, installations, finishing work, vendor coordination, quality supervision, and project management, keeping the final result consistent with the approved design.
7. Final Handover
Before handover, the completed project is inspected for workmanship, finishes, installations, and functionality, with any required finishing checks completed before the office goes into regular use.
A professionally planned office supports better productivity, smoother collaboration, improved space utilization, and more efficient daily workflows. The right combination of workstations, meeting areas, lighting, furniture, storage, and shared spaces creates a more comfortable, practical environment for employees, while also strengthening the company's professional image.
Office interior projects require strategic planning, and investment scales with project size, design complexity, materials, furniture, technology, and execution requirements. Certain commercial permissions or approvals may also apply, depending on the building and business park in question — something our site assessment stage flags early rather than discovering mid-project.
With practical planning and careful material selection, the long-term value extends beyond visual improvement. A functional office supports operational efficiency, employee comfort, brand presentation, and future business growth, making the investment more valuable the longer the office is in use.
Businesses choose Holla Homes for an approach that combines creative design with practical workplace requirements. Our team considers how employees use the office, how teams collaborate, how visitors move through the space, and how the workplace may need to adapt as the business grows.
Our experience across corporate, commercial, retail, hospitality, healthcare, and residential projects gives us a broad understanding of space planning, materials, lighting, furniture, finishes, and execution — and our familiarity with Navi Mumbai's specific business corridors means fewer surprises during site assessment and execution.
From initial consultation and concept development to execution and final quality checks, we follow a coordinated process with attention to detail, focused on creating durable, comfortable, well-planned workspaces that support productivity and provide long-term value.
Quick answers to what most clients ask before starting. If it’s on your mind, it’s probably answered below.
If you are seeking a premium Home Interior Design Service that combines refined aesthetics with reliable execution, Holla Homes is your trusted partner. Our team is ready to transform your home with clarity, craftsmanship, and commitment.
Connect with Holla Homes today to begin your interior design journey with confidence.